Floor PlansSoutheastern Massachusetts

Filters
Sorted By Name
  • City
  • Community
  • Beds
  • Baths
  • Square Feet
Sorted By Name

Showing 44 Available Plans

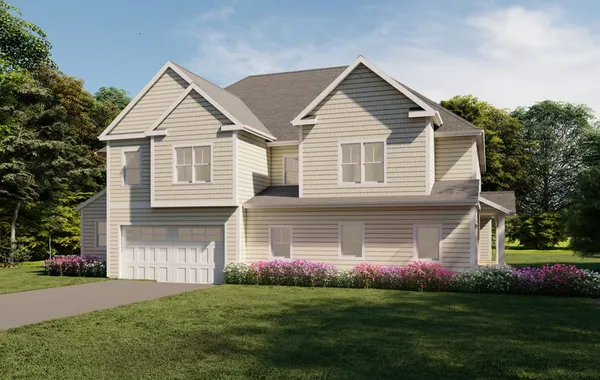
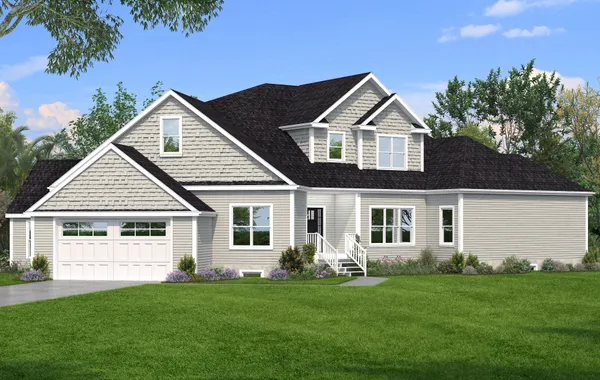
Front elevation rendering of the Meadow View A, a two-family home with cream siding and two garages

Meadow View A

  • 3Beds
  • 2 .5Baths
  • 2,642SQ FT
  • Price Coming Soon!
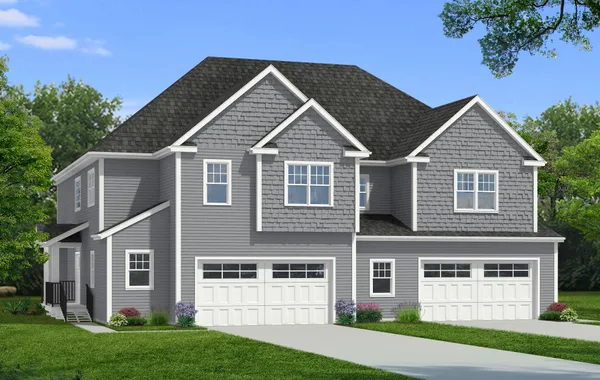
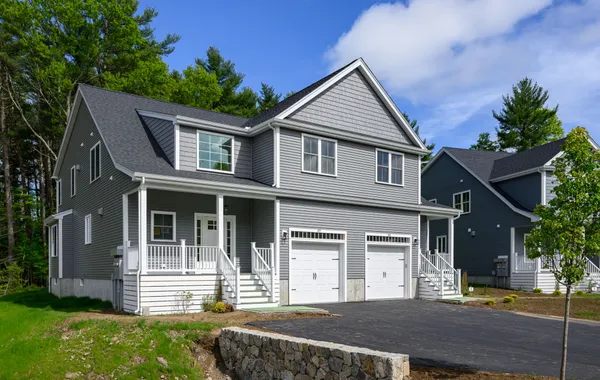
Front elevation rendering of Meadowview Grand A duplex with gray siding and two-car garages

Meadowview Grand A

  • 2Beds
  • 2 .5Baths
  • 2,623SQ FT
  • Price Coming Soon!
Available In 1 Community
Front elevation rendering of Meadowview Grand B duplex with gray siding and two-car garages

Meadowview Grand B

  • 2Beds
  • 2 .5Baths
  • 2,623SQ FT
  • Price Coming Soon!
Available In 1 Community
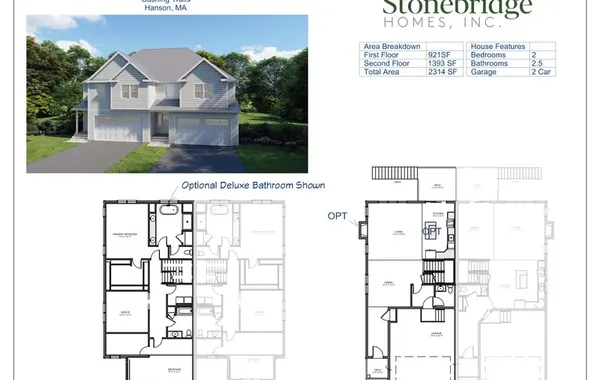
Second and first floor plans of the Pembroke Duplex A with an exterior rendering

Pembroke A

  • 2Beds
  • 2 .5Baths
  • 2,314SQ FT
  • Price Coming Soon!
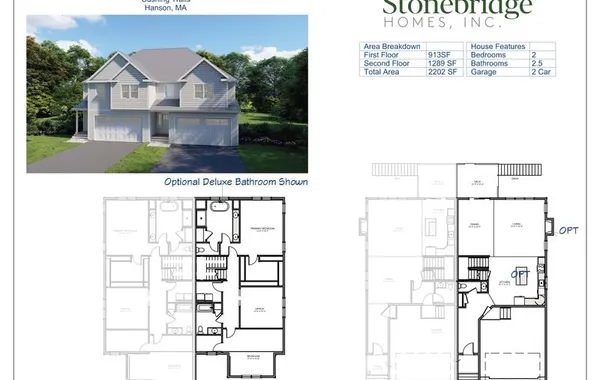
Second and first floor plans of the Pembroke Duplex B with an exterior rendering

Pembroke B

  • 2Beds
  • 2 .5Baths
  • 2,202SQ FT
  • Price Coming Soon!
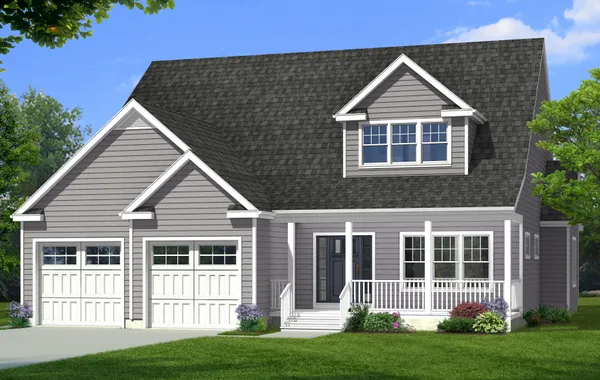
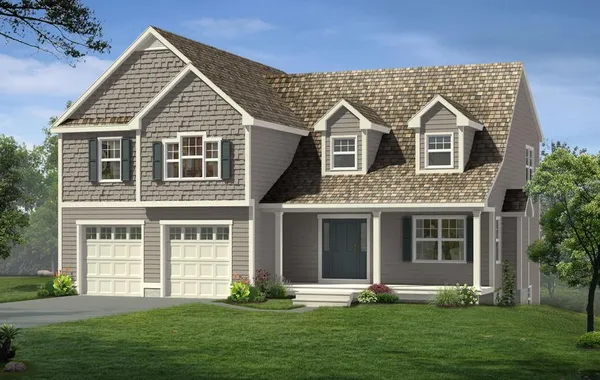
Front rendering of the Scotia with gray siding, a dormer, front porch and two-car garage

Scotia

  • 2Beds
  • 2 .5Baths
  • 2,480SQ FT
  • Price Coming Soon!
Available In 1 Community
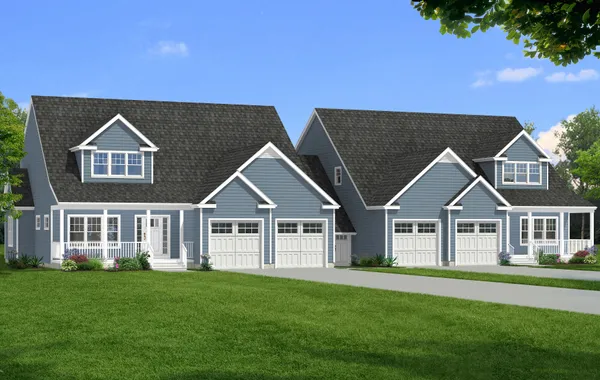
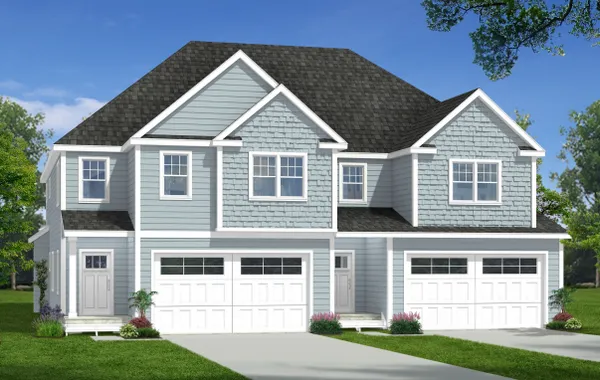
Front rendering of the Scotia Duplex with blue siding, dormers and front porches

Scotia Duplex

  • 2Beds
  • 2 .5Baths
  • 2,480SQ FT
  • Price Coming Soon!
Available In 1 Community
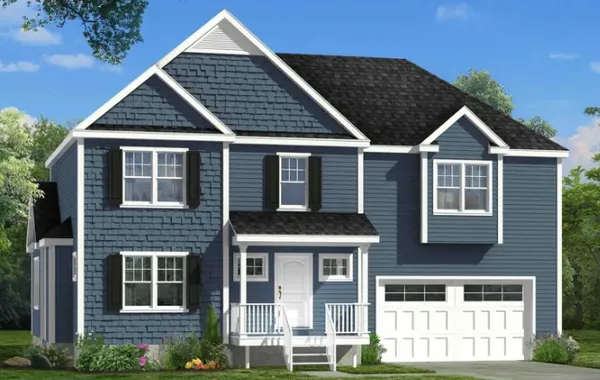
Front rendering of The Allcot with blue siding, a covered entry and two-car garage

The Allcot

  • 3Beds
  • 2 .5Baths
  • 2,063SQ FT
  • Price Coming Soon!
Available In 1 Community
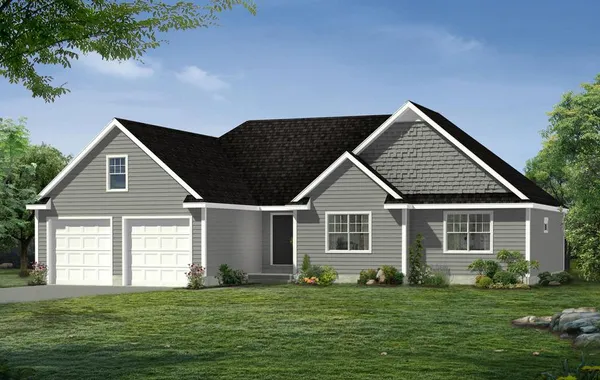
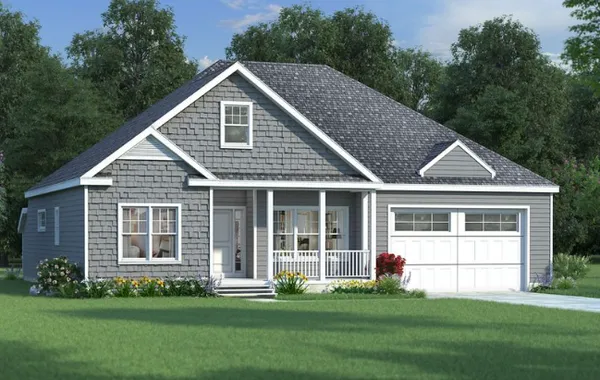
Front elevation rendering of The Beacon, a gray ranch-style home with a two-car garage, at Duxburrow Estates in Bridgewater

The Beacon

  • 2Beds
  • 2 Baths
  • 1,661SQ FT
  • Price Coming Soon!
Available In 1 Community
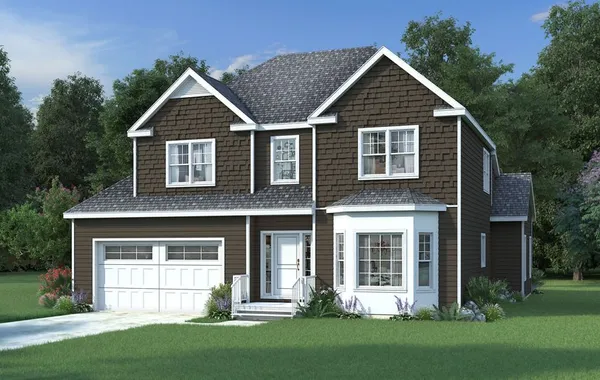
Front elevation rendering of The Belvidere, a two-story home with a bay window and two-car garage

The Belvidere

  • 3Beds
  • 2 .5Baths
  • 2,571SQ FT
  • Price Coming Soon!
Available In 1 Community
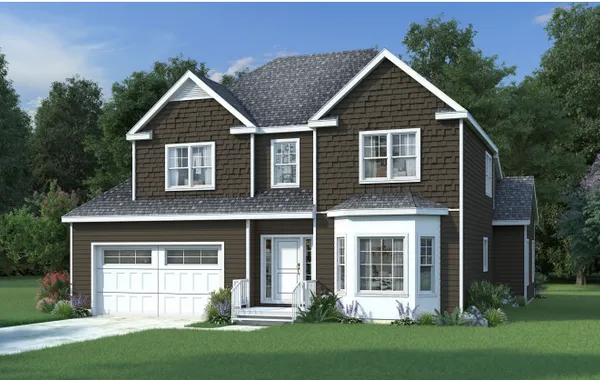
Front rendering of The Belvidere Grand with brown siding, a bay window and two-car garage

The Belvidere Grand

  • 4Beds
  • 2 .5Baths
  • 3,107SQ FT
  • Price Coming Soon!
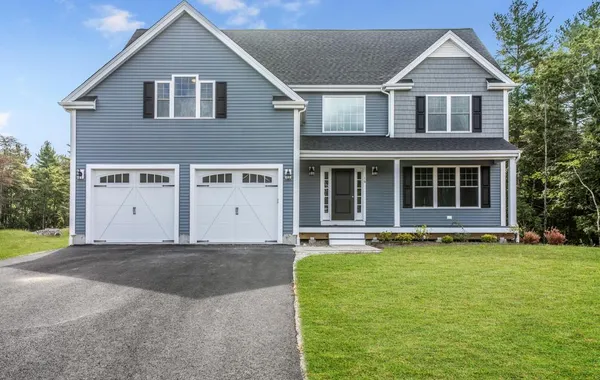
Front elevation rendering of The Berkley with a front porch and two-car garage

The Berkley

  • 3Beds
  • 2 .5Baths
  • 1,880SQ FT
  • Price Coming Soon!
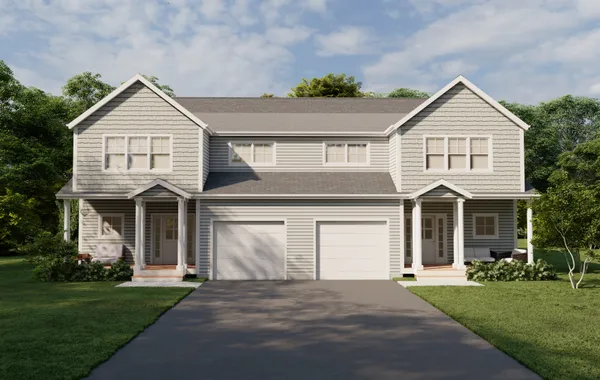
Available In 1 Community
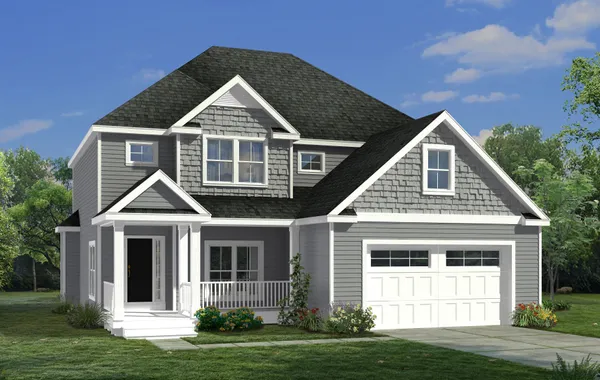
Front elevation rendering of The Broadway, a ranch with gray shingle siding, a front porch and two-car garage

The Broadway

  • 2Beds
  • 2 Baths
  • 1,665SQ FT
  • Price Coming Soon!
Available In 1 Community
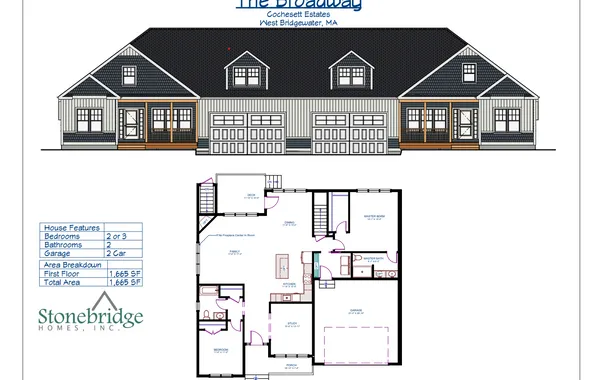
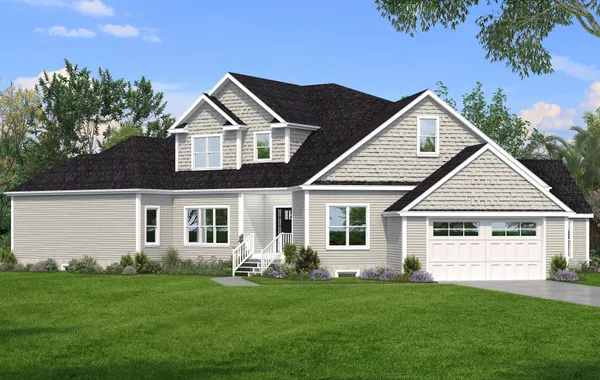
Plan sheet for The Broadway duplex with front elevation and first floor plan

The Broadway Duplex

  • 3Beds
  • 2 Baths
  • 1,665SQ FT
  • Price Coming Soon!
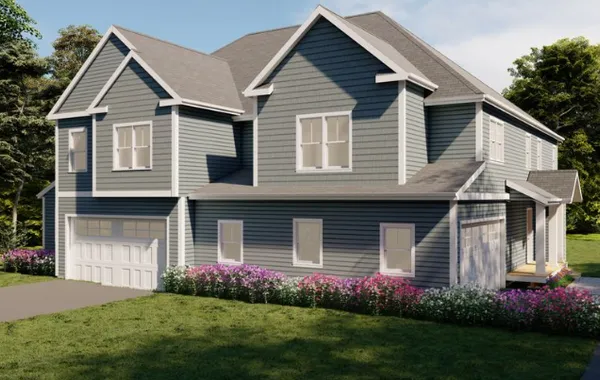
Front elevation rendering of The Cambria, a two-story home with a farmer's porch and attached garage

The Cambria

  • 3Beds
  • 2 .5Baths
  • 2,247SQ FT
  • Price Coming Soon!
Available In 1 Community
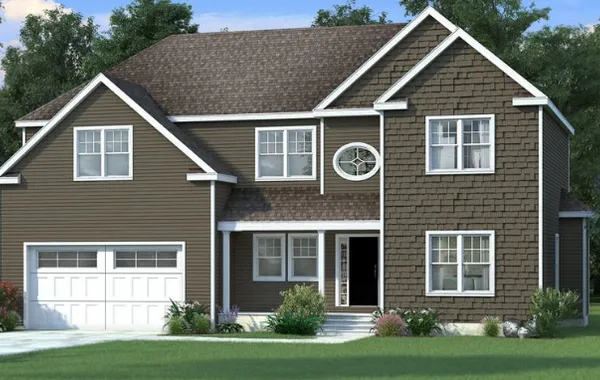
Front elevation rendering of The Camden with gray shingle and lap siding and a two-car garage

The Camden

  • 4Beds
  • 2 .5Baths
  • 3,350SQ FT
  • Price Coming Soon!
Available In 1 Community
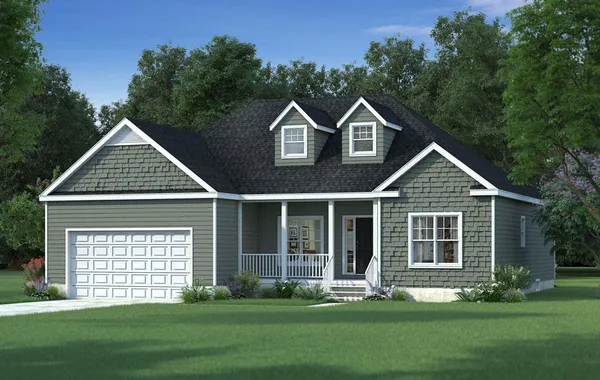
Front elevation rendering of The Chaves with a covered front porch and a two-car garage

The Chaves

  • 3Beds
  • 2 .5Baths
  • 2,556SQ FT
  • Price Coming Soon!
Available In 1 Community
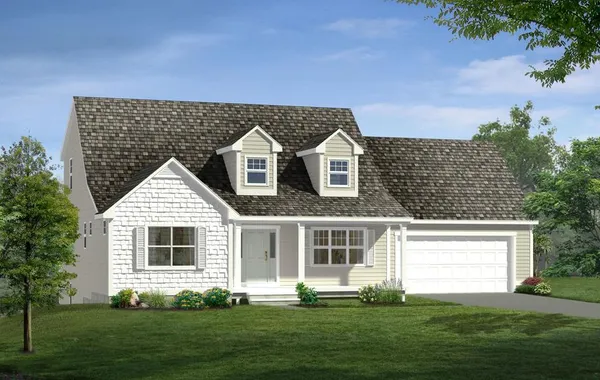
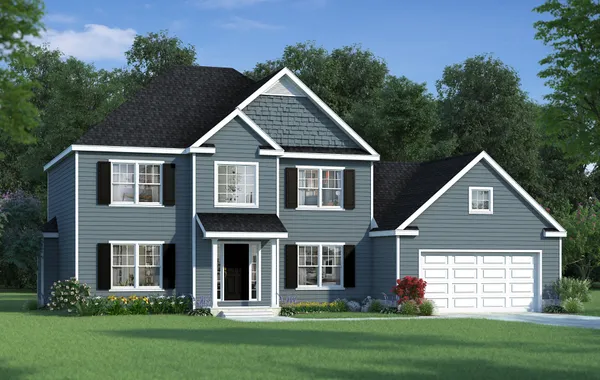
Front elevation rendering of The Clarendon, a Cape-style home with dormers and an attached garage

The Clarendon

  • 3Beds
  • 2 .5Baths
  • 2,000SQ FT
  • Price Coming Soon!
Available In 1 Community
The Dalton Grand with blue siding, a farmer's porch and side garage

The Dalton Grand

  • 4Beds
  • 2 .5Baths
  • 3,064SQ FT
  • Price Coming Soon!
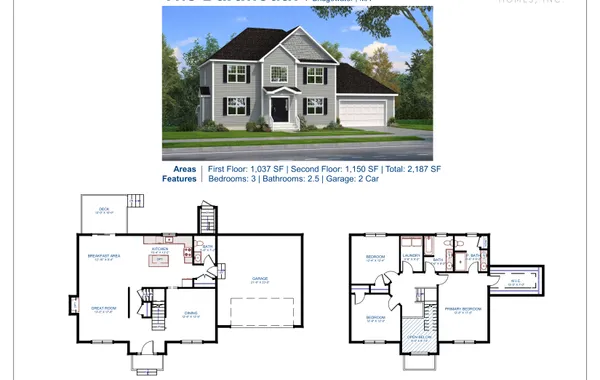
The Dartmouth plan sheet with a front rendering and first and second floor plans

The Dartmouth

  • 3Beds
  • 2 .5Baths
  • 2,187SQ FT
  • Price Coming Soon!
Available In 1 Community
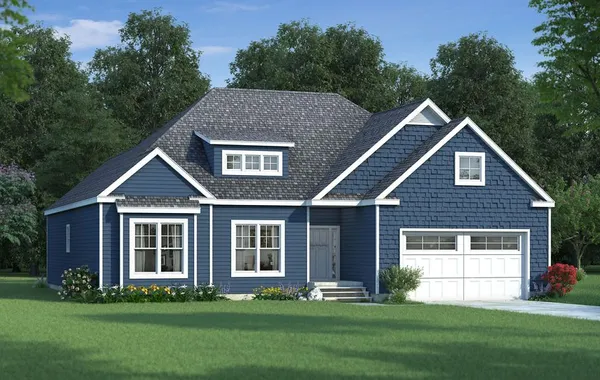
Front elevation rendering of The Deerfield, a blue ranch with a two-car garage

The Deerfield

  • 2Beds
  • 2 .5Baths
  • 1,900SQ FT
  • Price Coming Soon!
Available In 1 Community
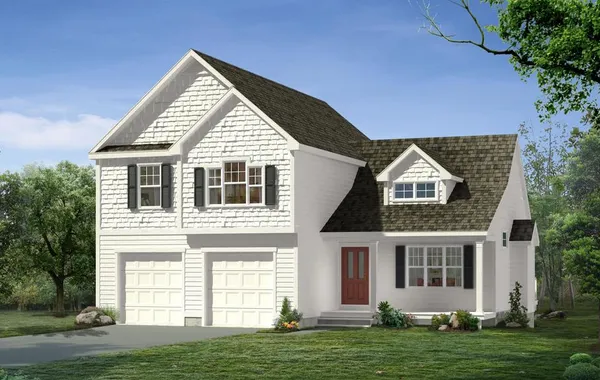
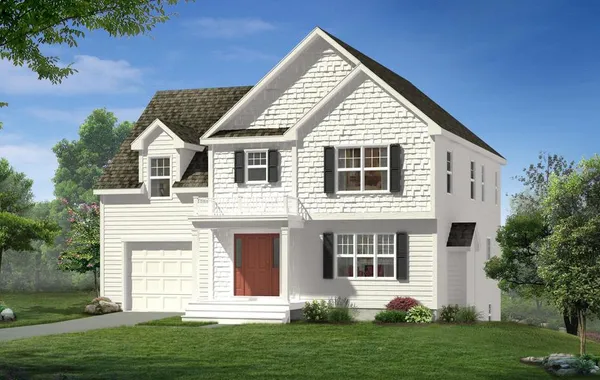
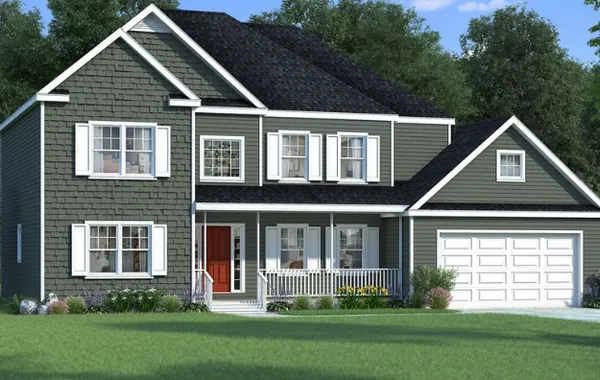
Front elevation rendering of The Exeter, a two-story home with a red front door and attached garage

The Exeter

  • 3Beds
  • 2 .5Baths
  • 2,662SQ FT
  • Price Coming Soon!
Front elevation rendering of The Fairfield with dormers and a two-car garage

The Fairfield

  • 3Beds
  • 2 .5Baths
  • 2,384SQ FT
  • Price Coming Soon!
Available In 1 Community
Front elevation rendering of The Fenway with green shingle siding, a farmer's porch and two-car garage

The Fenway

  • 4Beds
  • 2 .5Baths
  • 2,940SQ FT
  • Price Coming Soon!
Available In 1 Community
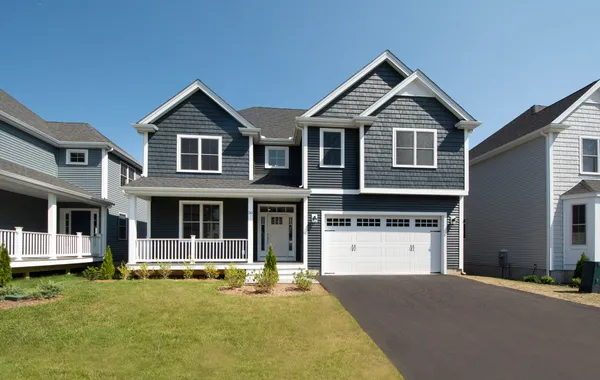
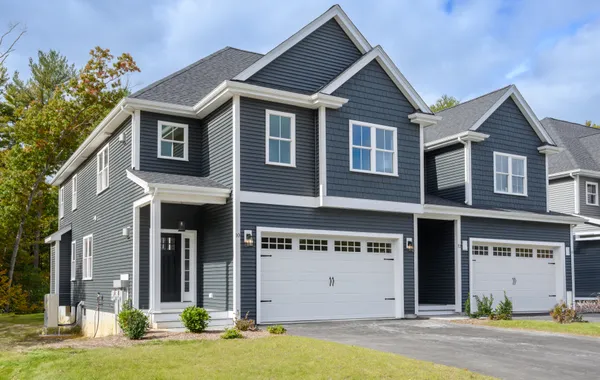
Front exterior of The Georgetown A, a two-family home with navy siding and two-car garages

The Georgetown A

  • 3Beds
  • 2 .5Baths
  • 2,325SQ FT
  • Price Coming Soon!
Front elevation rendering of The Georgetown B, a two-family home with blue siding and two-car garages

The Georgetown B

  • 3Beds
  • 2 .5Baths
  • 2,235SQ FT
  • Price Coming Soon!
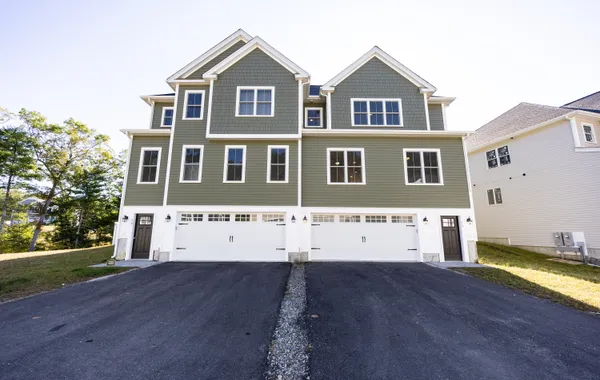
Front exterior of The Georgetown Grand A, a green two-family home with drive-under garages

The Georgetown Grand A

  • 3Beds
  • 2 .5Baths
  • 2,845SQ FT
  • Price Coming Soon!
Front exterior of The Georgetown Grand A, a green two-family home with drive-under garages

The Georgetown Grand B

  • 3Beds
  • 2 .5Baths
  • 2,763SQ FT
  • Price Coming Soon!
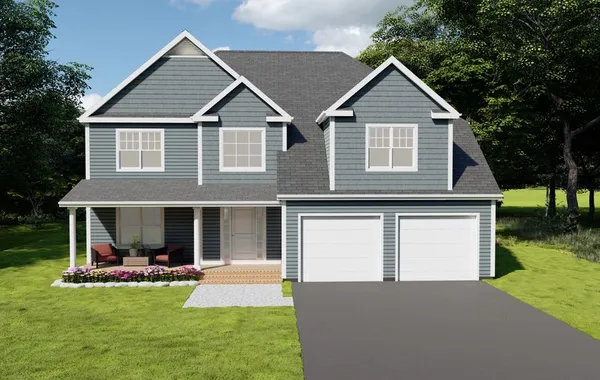
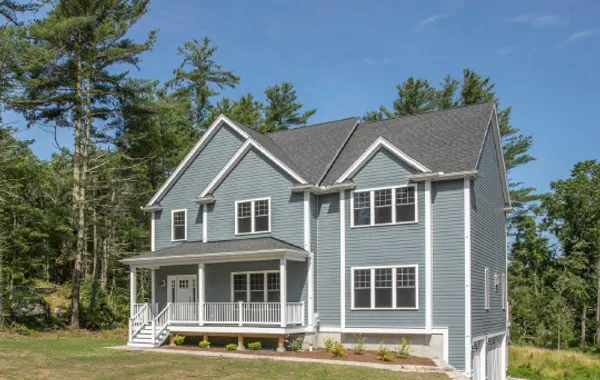
Front of The Gloucester with blue siding, a two-car garage and covered porch

The Gloucester

  • 3Beds
  • 2 .5Baths
  • 2,700SQ FT
  • Price Coming Soon!
Front elevation rendering of The Hanson duplex with two garages and covered entries

The Hanson

  • 2Beds
  • 2 .5Baths
  • 2,657SQ FT
  • Price Coming Soon!
Front elevation rendering of The Lexington with shingle gables, a front porch and two-car garage

The Lexington

  • 3Beds
  • 2 .5Baths
  • 2,551SQ FT
  • Price Coming Soon!
Available In 1 Community
Front elevation rendering of The Liverpool with shingle gables, a front porch and a two-car garage

The Liverpool

  • 2Beds
  • 2 .5Baths
  • 2,259SQ FT
  • Price Coming Soon!
Available In 1 Community
Front elevation rendering of The Meadow View B, a two-family home with gray siding and two garages

The Meadow View B

  • 2Beds
  • 2 .5Baths
  • 2,602SQ FT
  • Price Coming Soon!
Front elevation rendering of The Nathan with brown shingle siding, an oval window and two-car garage

The Nathan

  • 3Beds
  • 2 .5Baths
  • 2,681SQ FT
  • Price Coming Soon!
Available In 1 Community
Front elevation rendering of The Newport, a ranch with dormers, a front porch and two-car garage

The Newport

  • 2Beds
  • 2 Baths
  • 1,720SQ FT
  • Price Coming Soon!
Available In 1 Community
Front elevation rendering of The Newton, a blue colonial with black shutters and an attached two-car garage

The Newton

  • 3Beds
  • 2 .5Baths
  • 2,262SQ FT
  • Price Coming Soon!
Available In 1 Community
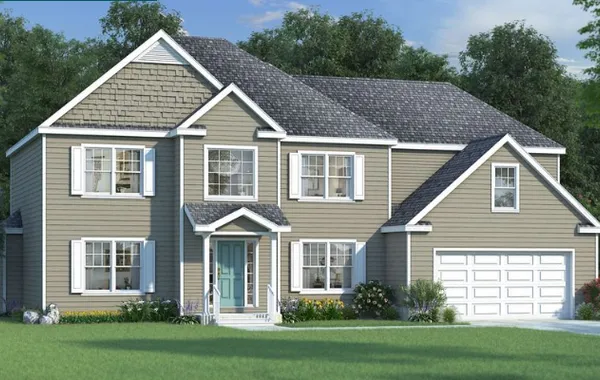
Front elevation rendering of The Newton Grand, a tan colonial with white shutters and a two-car garage

The Newton Grand

  • 4Beds
  • 2 .5Baths
  • 2,712SQ FT
  • Price Coming Soon!
Available In 1 Community
The Nottingham at Duxburrow Estates with dark gray siding, a farmer's porch and two-car garage

The Nottingham

  • 4Beds
  • 2 .5Baths
  • 3,166SQ FT
  • Price Coming Soon!
Available In 1 Community
Front elevation drawing of The Ojjeh with shingle gables, a covered front porch and two-car garage

The Ojjeh

  • 3Beds
  • 2 .5Baths
  • 2,316SQ FT
  • Price Coming Soon!
Front elevation rendering of The Tacoma with blue siding, a front porch and a two-car garage

The Tacoma

  • 4Beds
  • 2 .5Baths
  • 3,134SQ FT
  • Price Coming Soon!
Available In 1 Community
Front elevation rendering of The Windsor with cream siding, a front-gabled wing and two-car garage

The Windsor

  • 4Beds
  • 2 .5Baths
  • 3,416SQ FT
  • Price Coming Soon!
Front elevation rendering of The Woolton, a ranch with shingle gables, dormers and a two-car garage

The Woolton

  • 2Beds
  • 2 .5Baths
  • 2,229SQ FT
  • Price Coming Soon!
Available In 1 Community
Front exterior of the Whitman B, a gray two-family home with covered porches and single garages

Whitman A

  • 2Beds
  • 2 .5Baths
  • 2,062SQ FT
  • Price Coming Soon!
Front exterior of the Whitman B, a gray two-family home with covered porches and single garages

Whitman B

  • 2Beds
  • 2 .5Baths
  • 1,911SQ FT
  • Price Coming Soon!