The Broadway

  • 2Beds
  • 2Full Baths
  • 1,665Sq Ft
  • 2Car Garage
  • 1Story
Schedule A Showing
Build Your Dream Home
Our Team is Here to Help
Send Message

Description

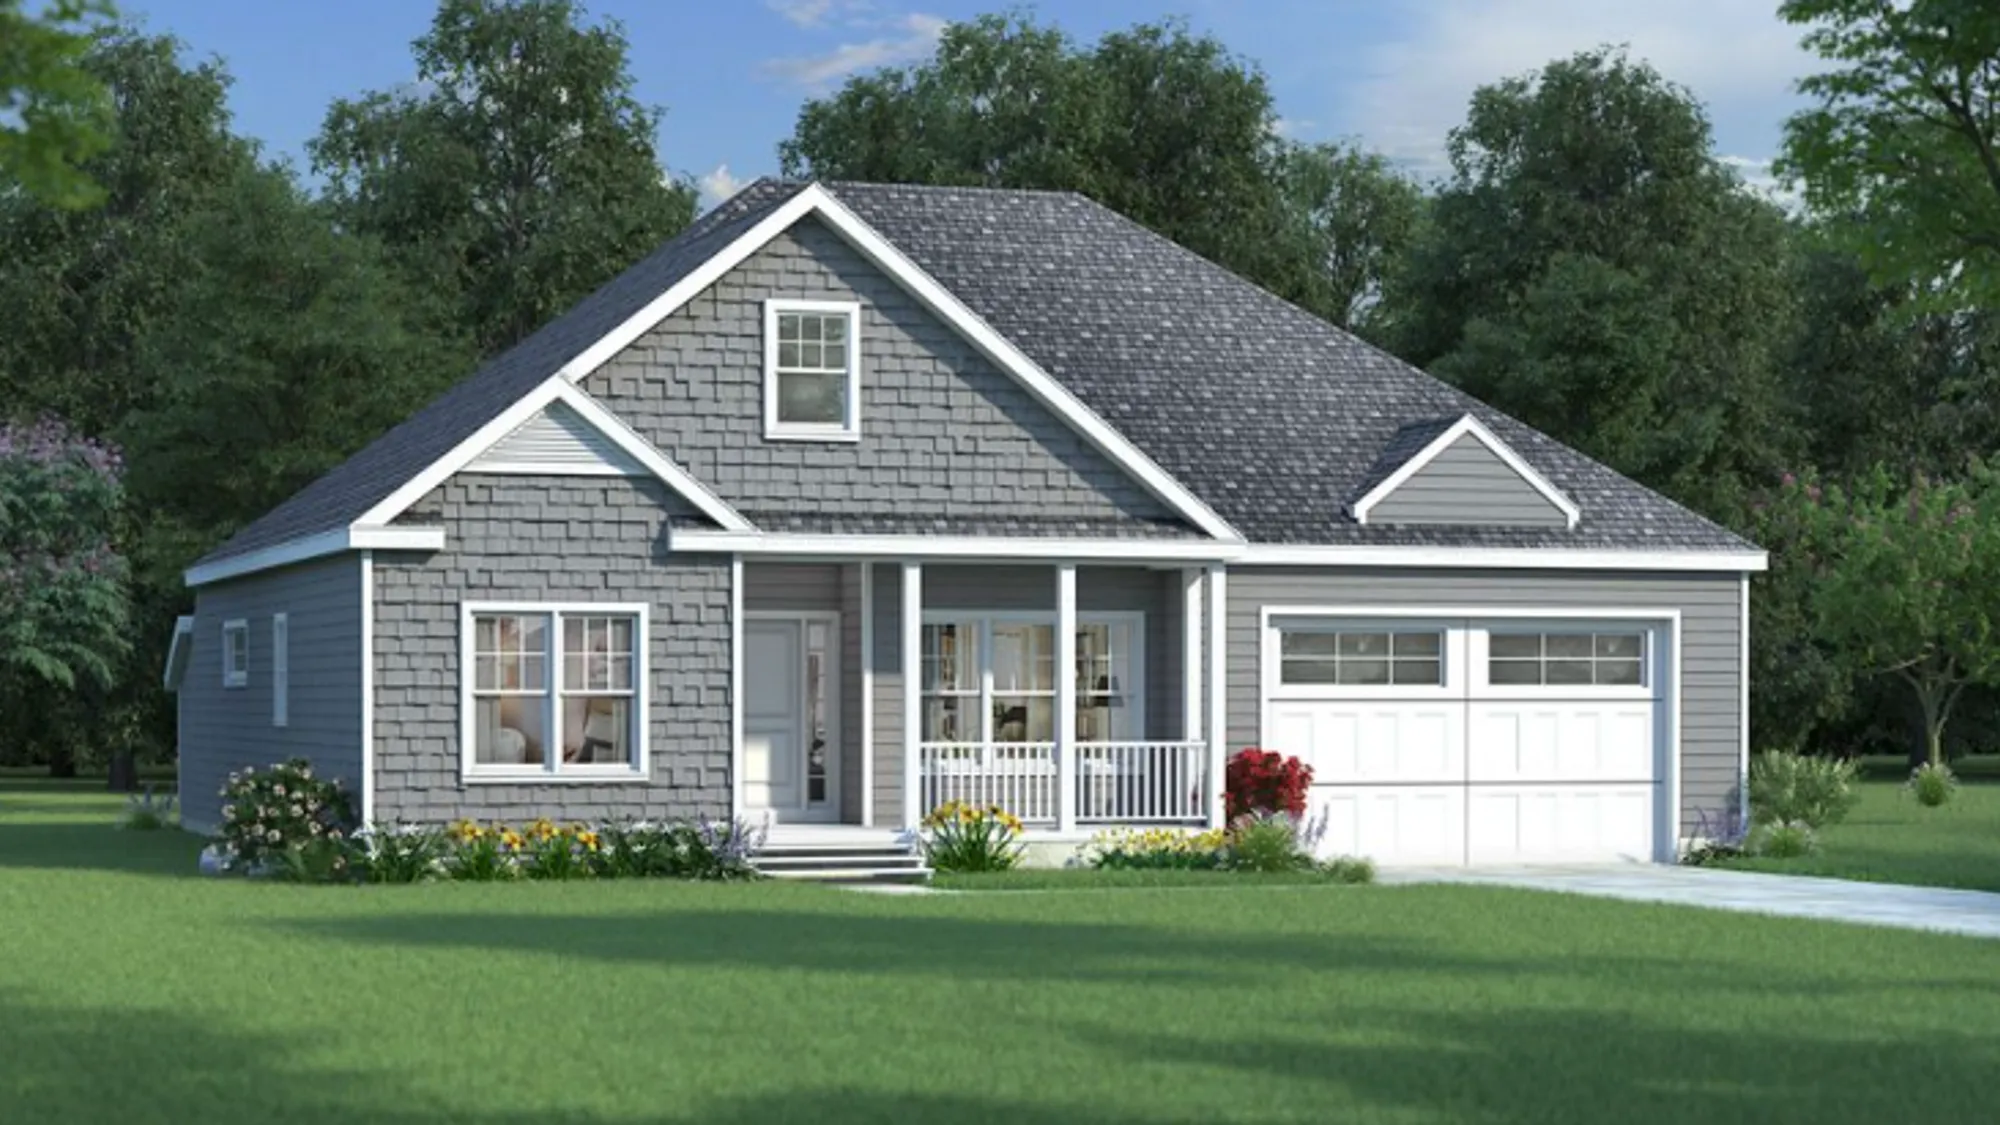
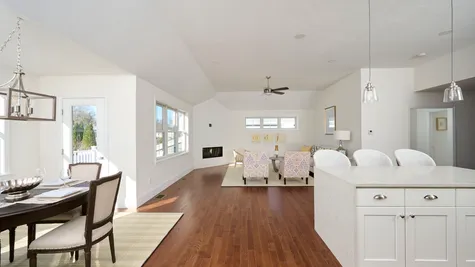
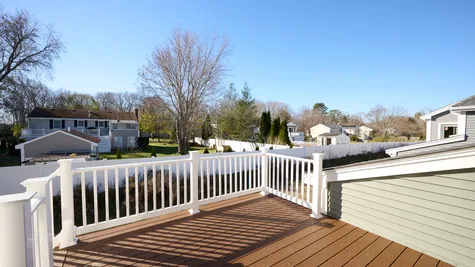
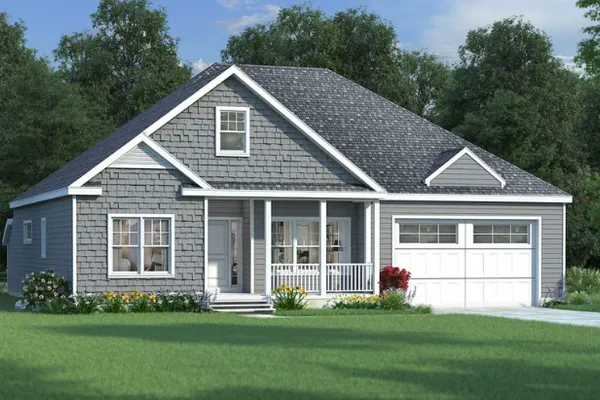
Our newest design, The Broadway is a beautiful single level home featuring an option 2/3 bedroom, 2 full bathrooms and an attached 2 car garage. The open floor plan sports a family room, kitchen and dining room that leads out to a gorgeous deck.

Floor Plan

Photo Gallery

  • Front elevation rendering of The Broadway, a ranch with gray shingle siding, a front porch and two-car garage
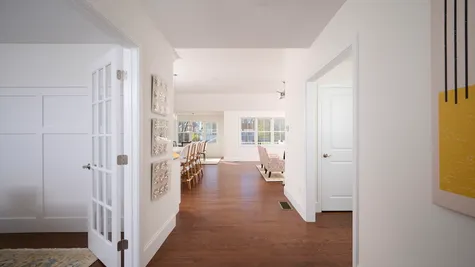
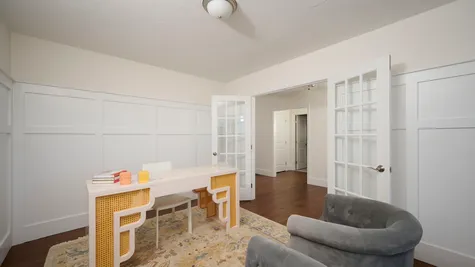
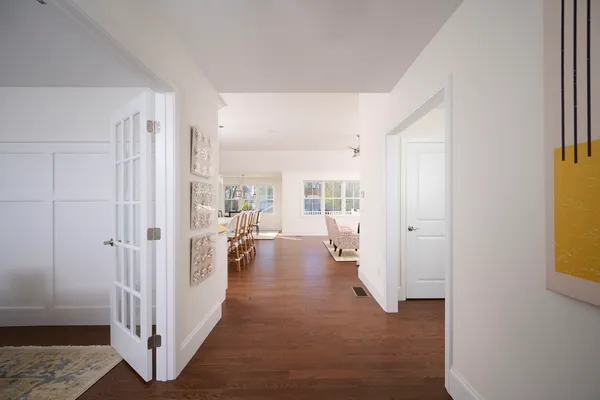
  • Hallway with a French door to a study, leading to an open living area
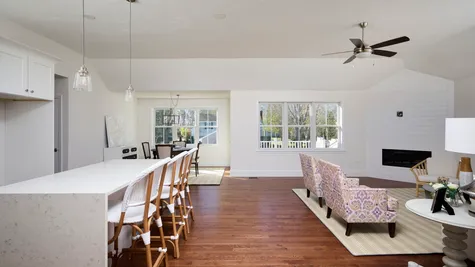
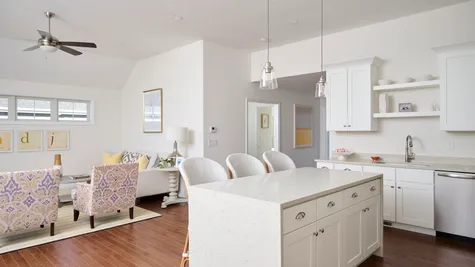
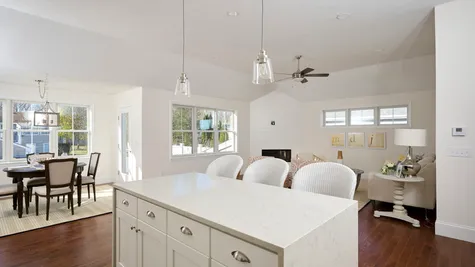
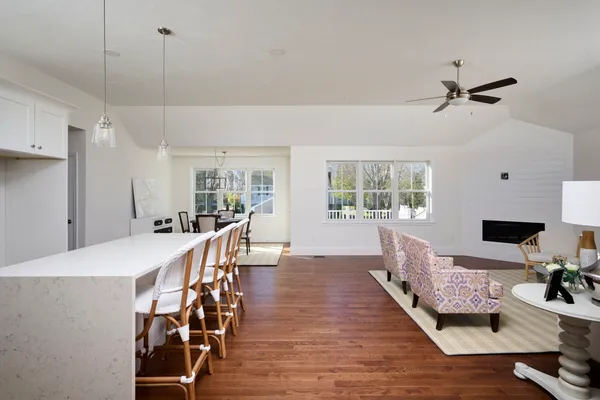
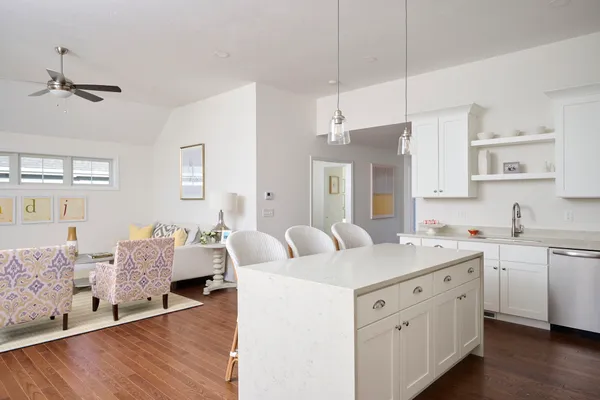
  • Open kitchen and living area with a long waterfall island, rattan stools and a ceiling fan
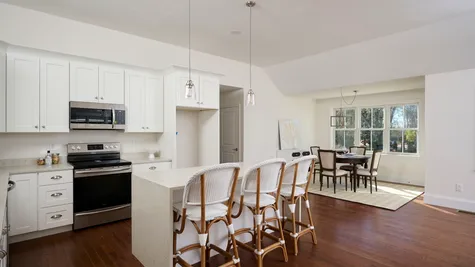
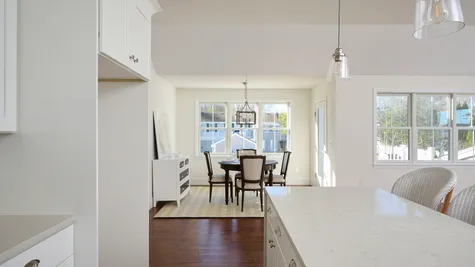
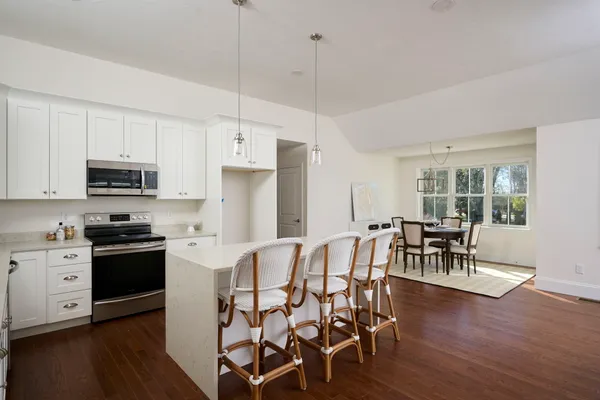
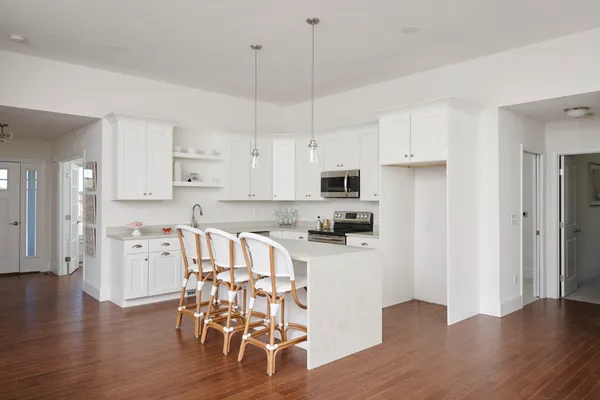
  • Kitchen with white cabinets, a waterfall quartz island with rattan stools and a dining area
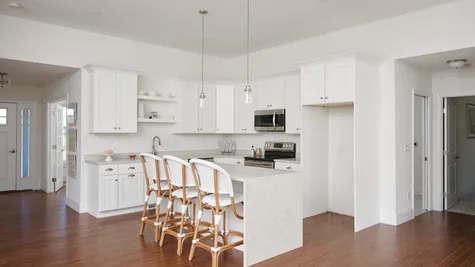
  • Kitchen with white shaker cabinets, open shelving and an island under pendant lights
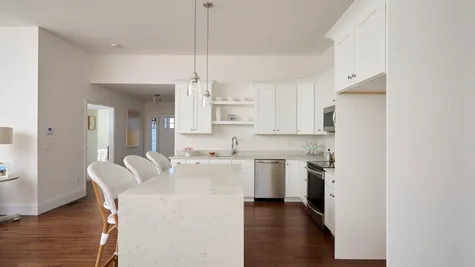
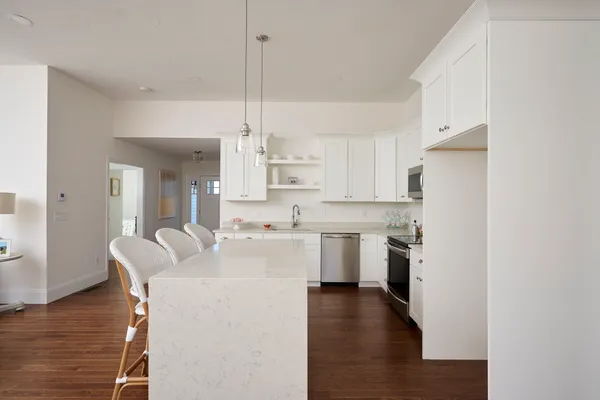
  • Kitchen island with a waterfall quartz top beside white cabinets and stainless appliances
  • Kitchen island with white shaker cabinets and pendant lights, open to a living area with a ceiling fan
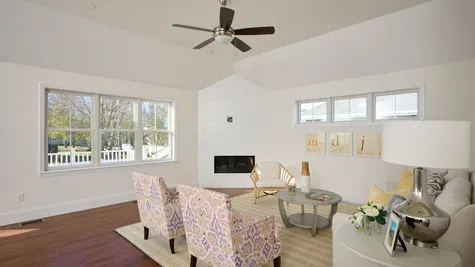
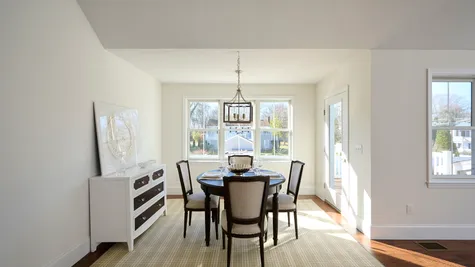
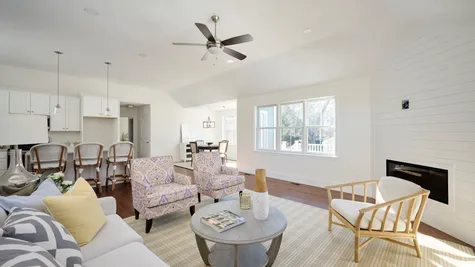
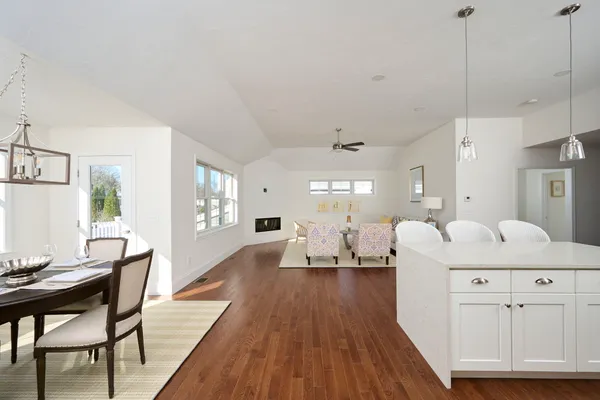
  • Open dining, kitchen and living area with hardwood floors and a fireplace on the far wall

Specifications

  • Plan
    The Broadway
  • Bedrooms
    2
  • Full Baths
    2
  • Sq Ft
    1,665
  • Garages
    2-Car
  • Master Bedroom Location
    Main Floor