
- Floor Plans
- The Gloucester
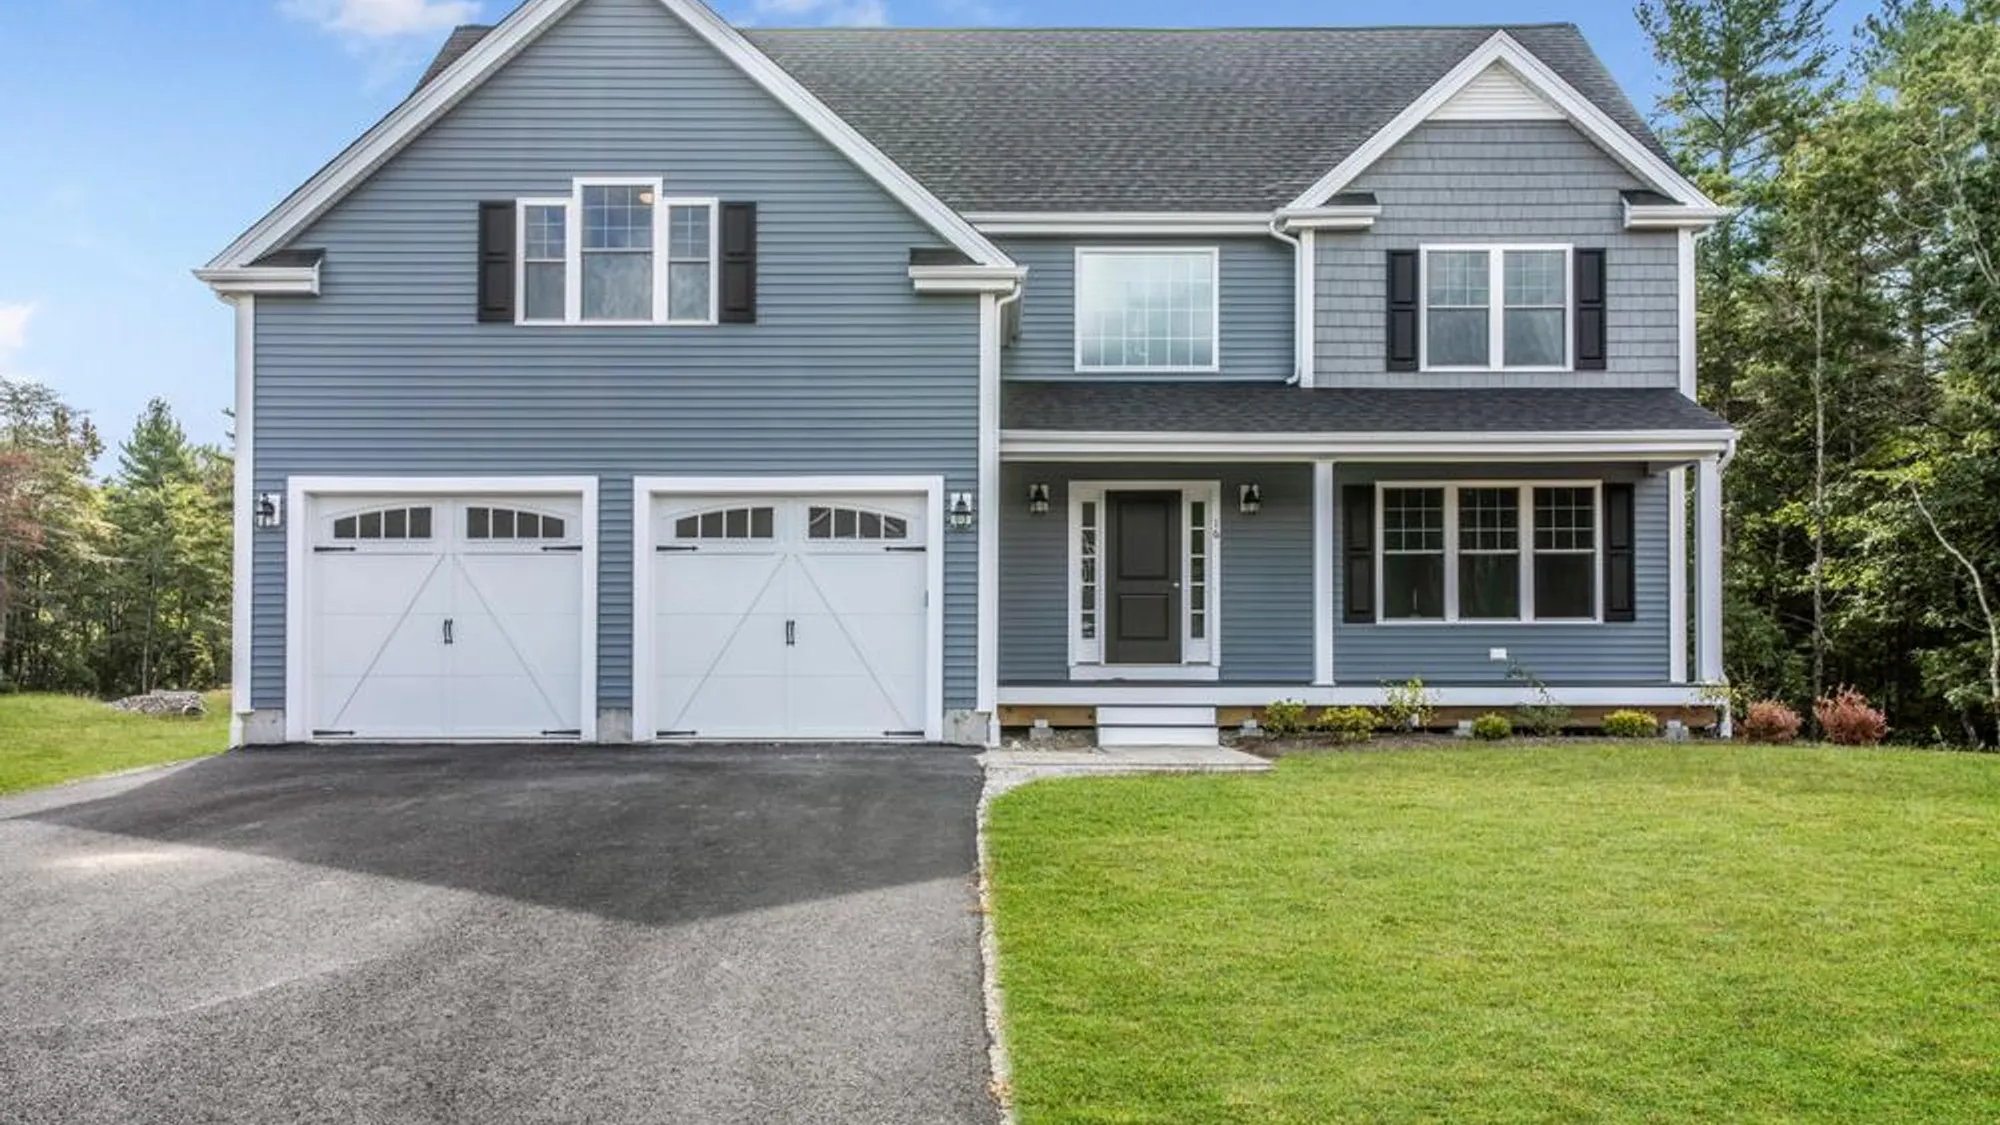
The Gloucester
- 3Beds
- 2Full Baths
- 1Half Baths
- 2,700Sq Ft
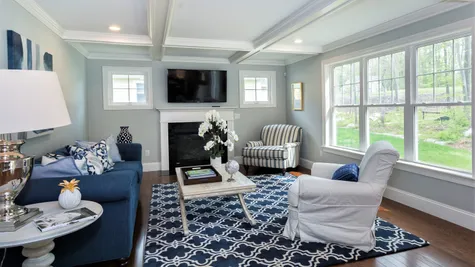
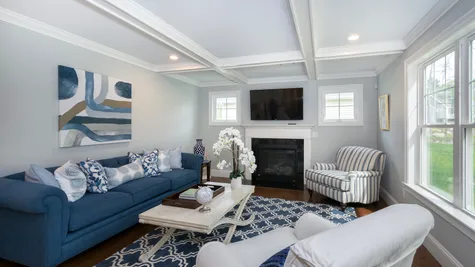
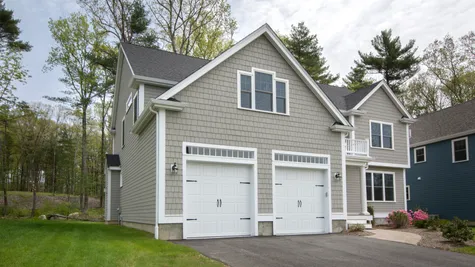
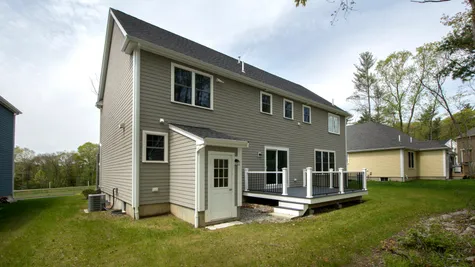
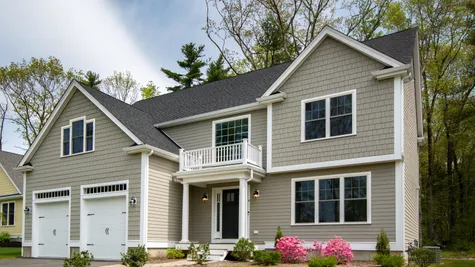
The Gloucester
- 3Beds
- 2Full Baths
- 1Half Baths
- 2,700Sq Ft
- 2Car Garage
- 2Stories
Schedule A Showing
Description
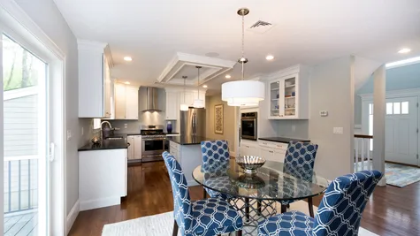
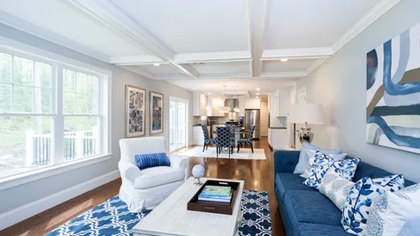
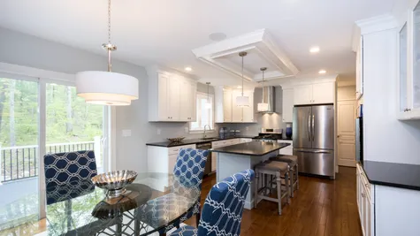
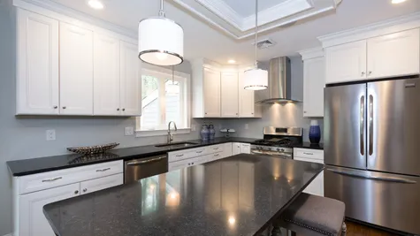
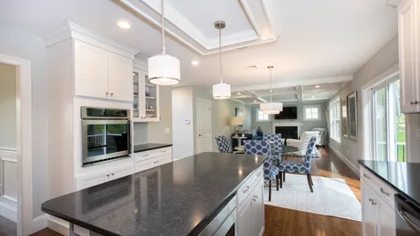
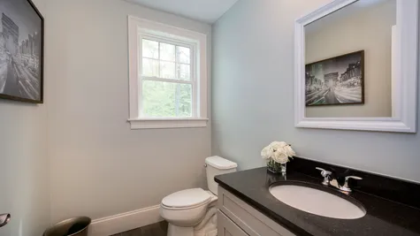
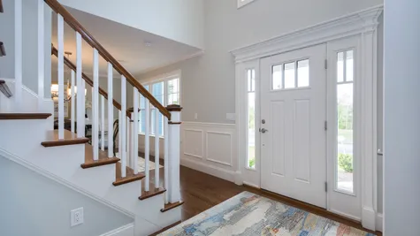
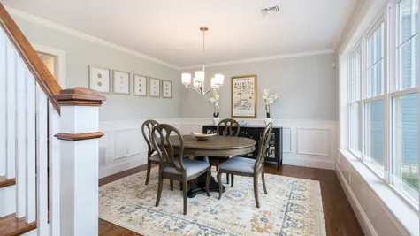
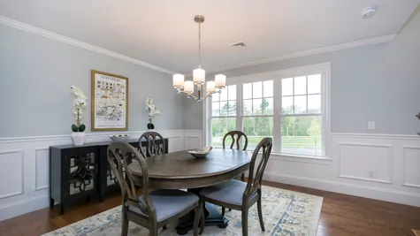
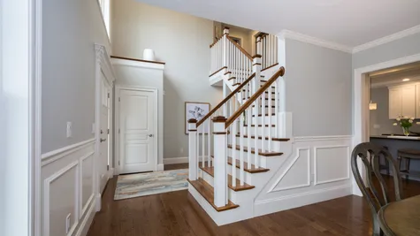
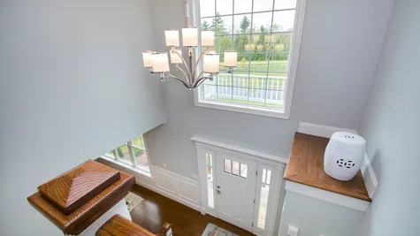
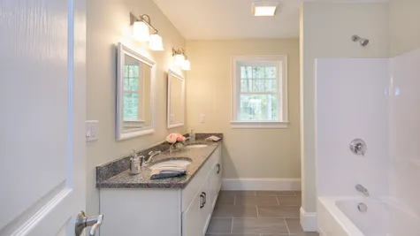
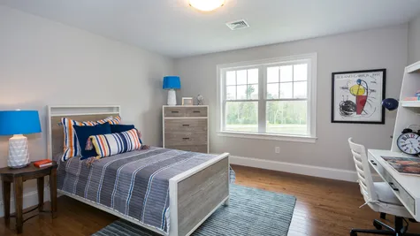
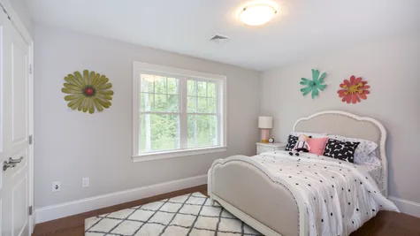
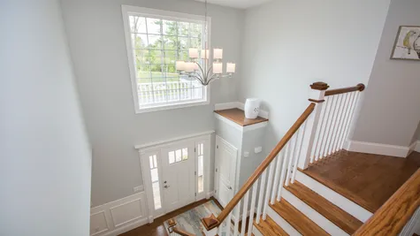
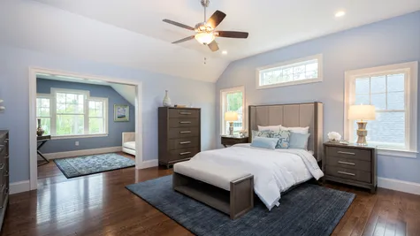
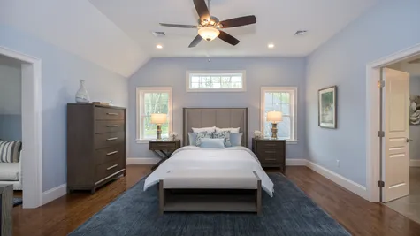
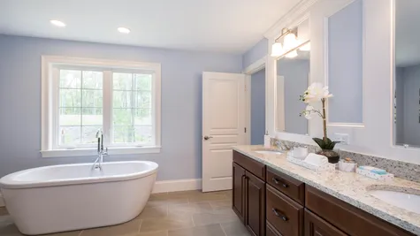
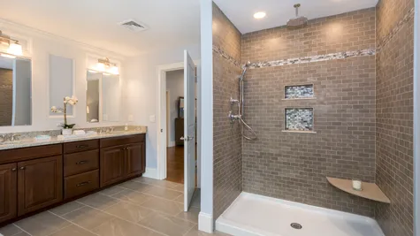
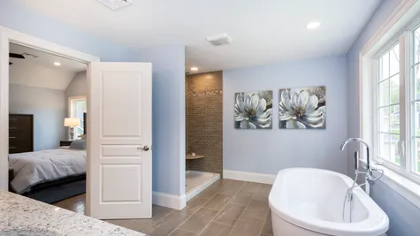
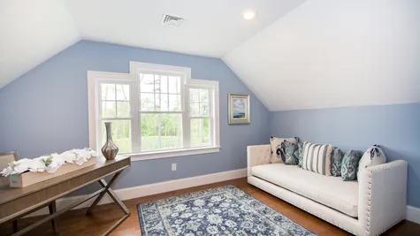
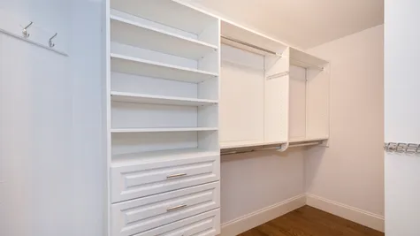
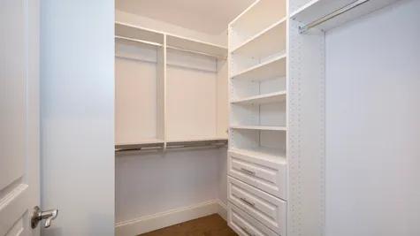
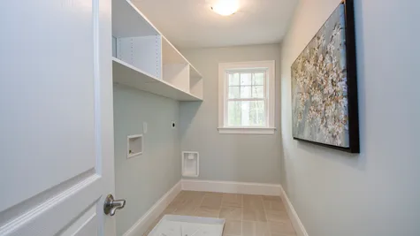
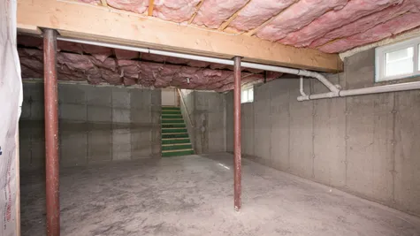
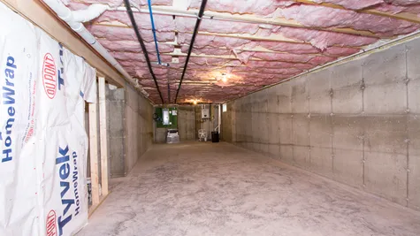
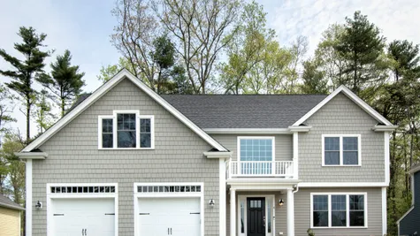
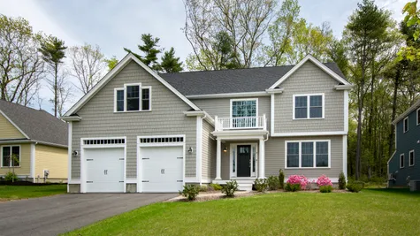
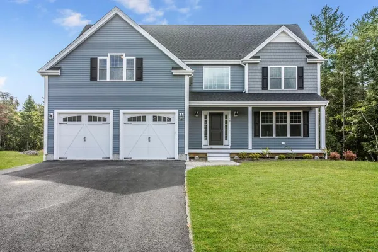
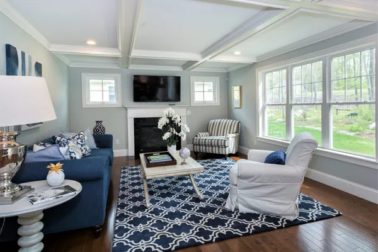
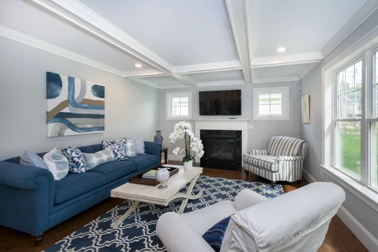
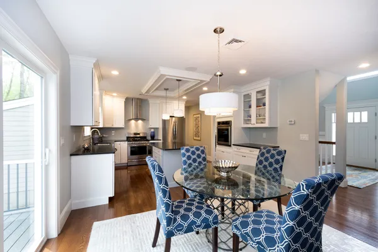
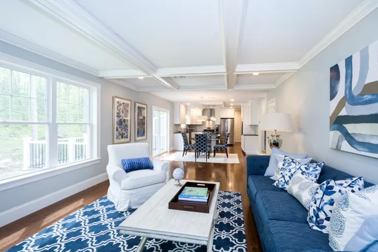
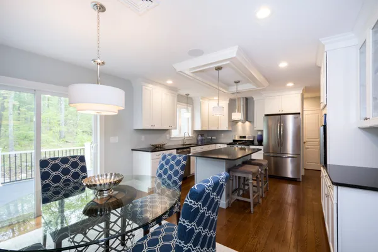
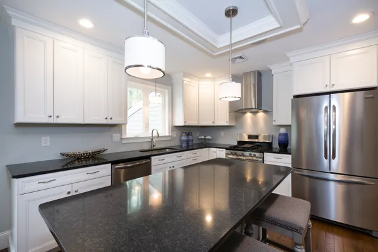
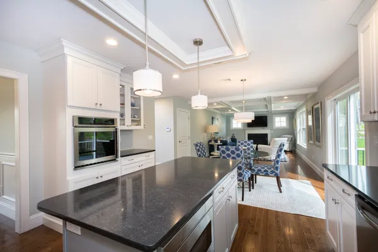
The Gloucester is a gorgeous new home design with 3 bedrooms, 2.5 bathrooms and an attached 2 car garage. Enter The Gloucester with beautiful cathedral ceilings, a formal dining room and family room and customize your own kitchen that has its own breakfast area! NOTE: Photos may be Facsimile - some features shown are upgraded options.
Floor Plan

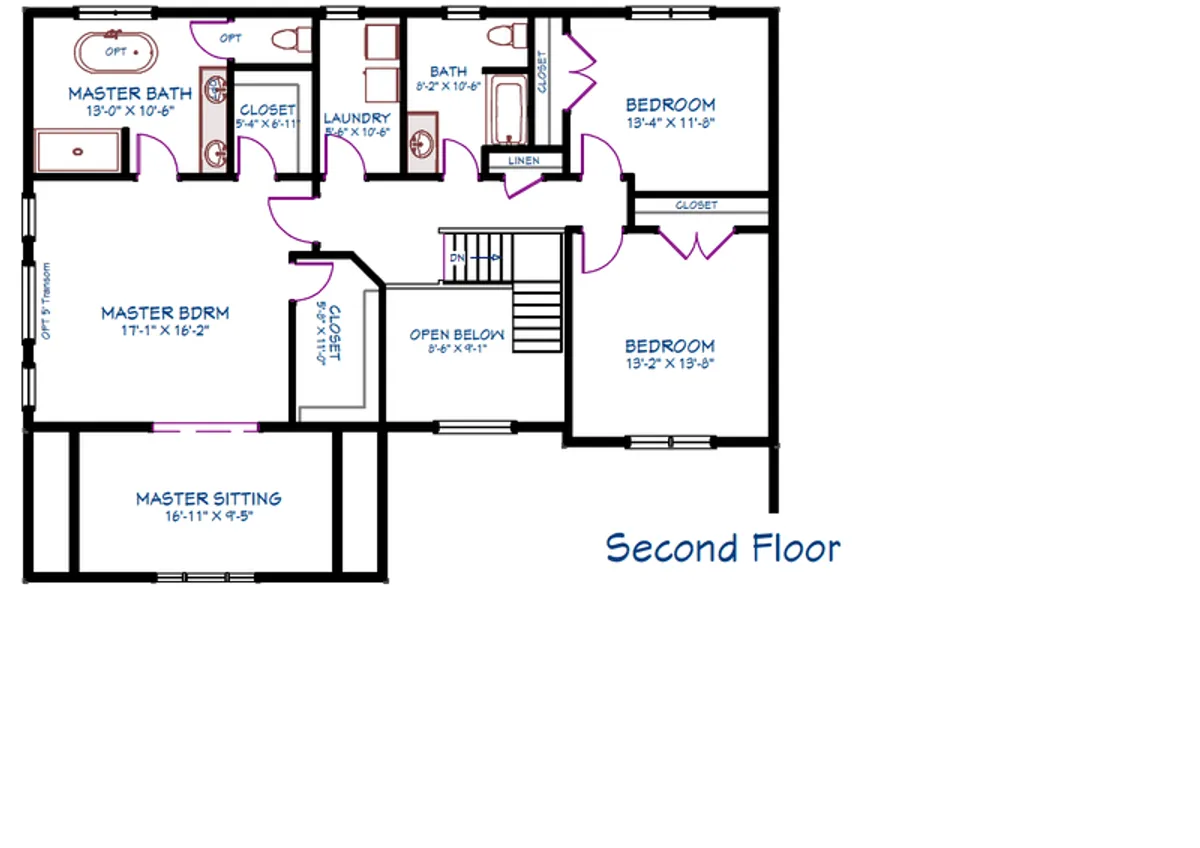
Photo Gallery

Specifications
- PlanThe Gloucester
- Bedrooms3
- Full Baths2
- Half Baths1
- Sq Ft2,700
- Garages2-Car
- Master Bedroom LocationMain Floor