
- Floor Plans
- The Newton
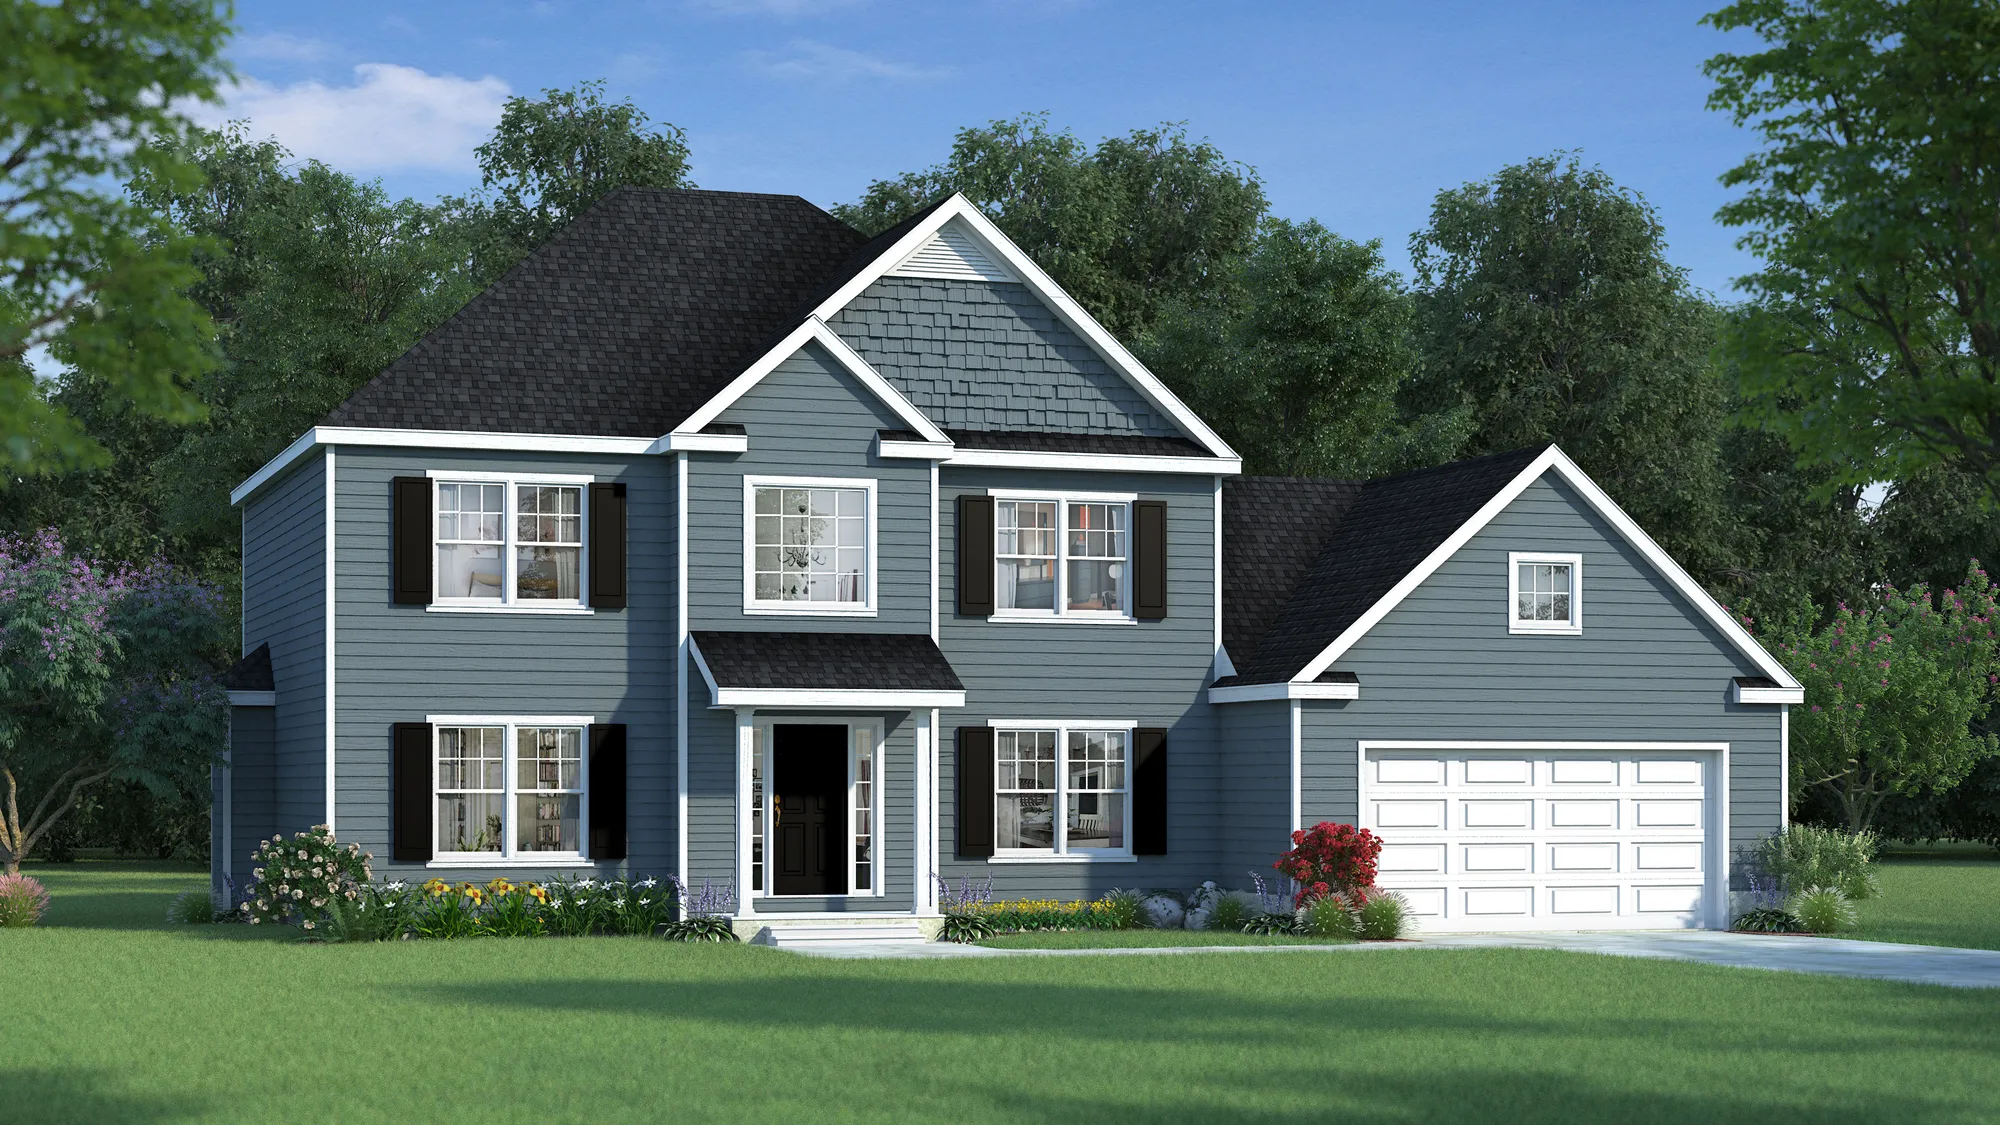
The Newton
- 3Beds
- 2Full Baths
- 1Half Baths
- 2,262Sq Ft


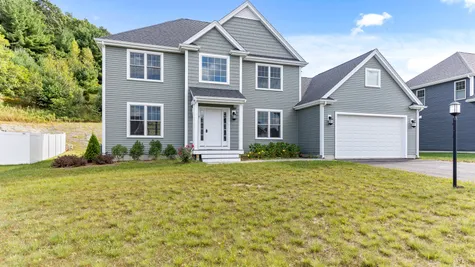
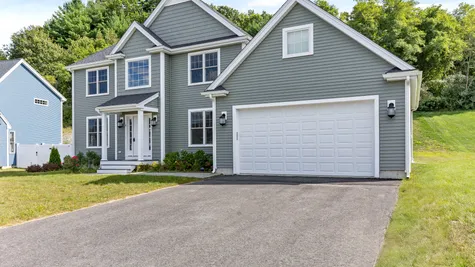





The Newton
- 3Beds
- 2Full Baths
- 1Half Baths
- 2,262Sq Ft
- 2Car Garage
- 2Stories
Schedule A Showing
Description
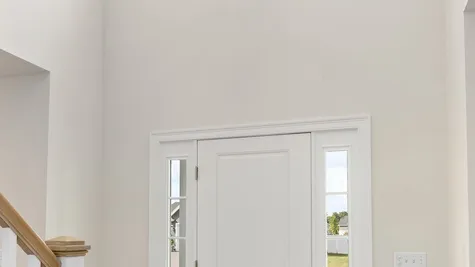
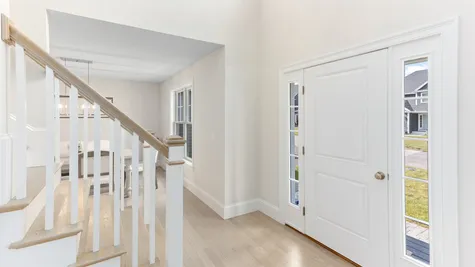
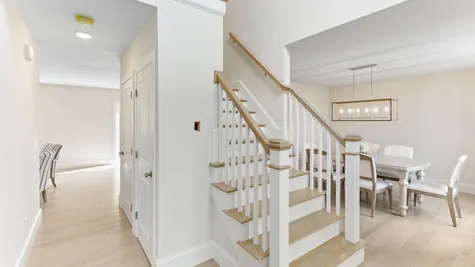
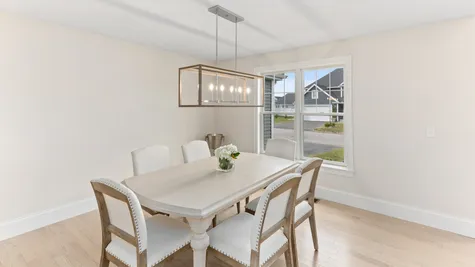
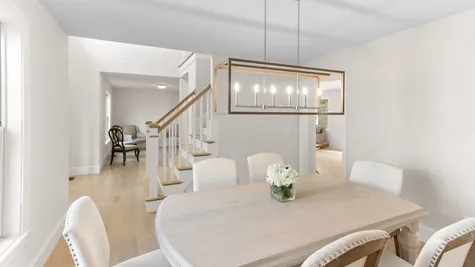
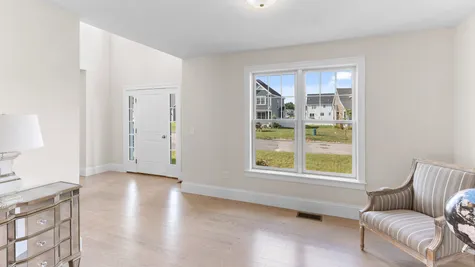
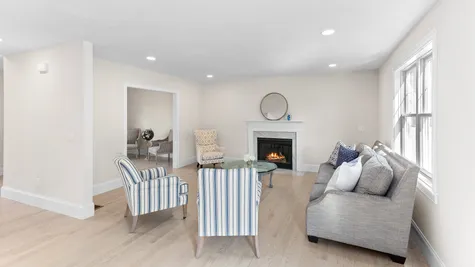
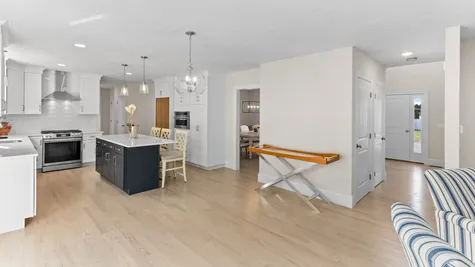
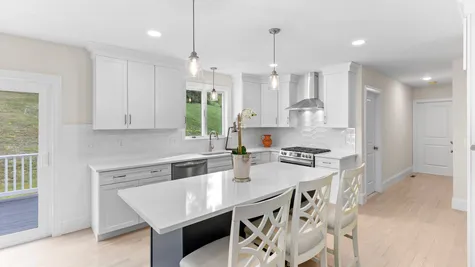
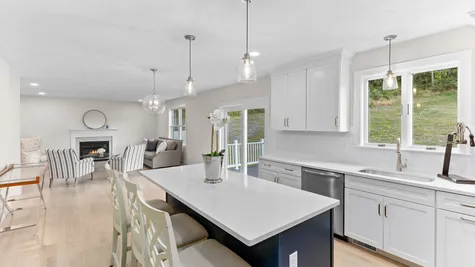
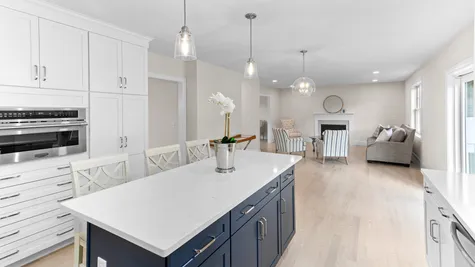
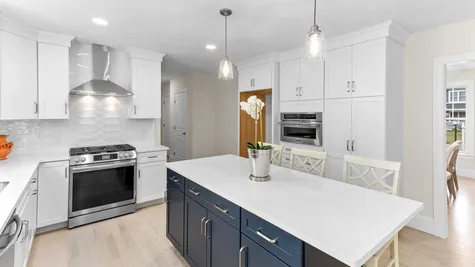
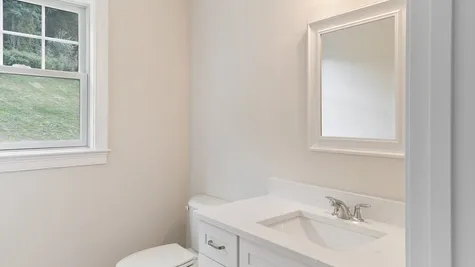
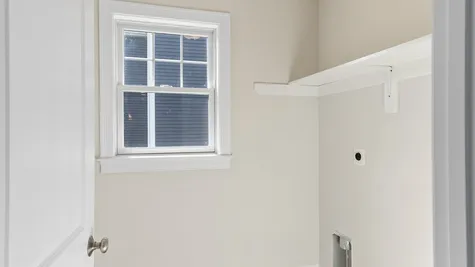
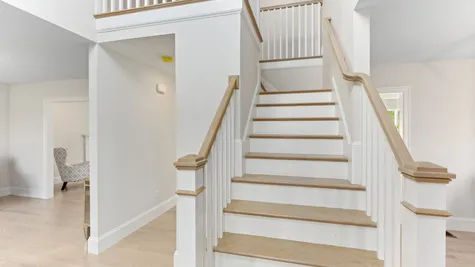
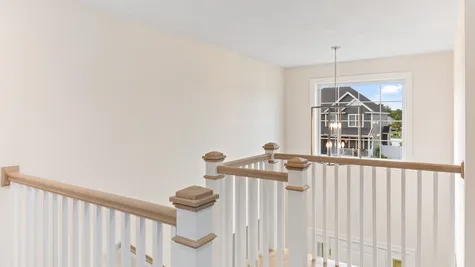
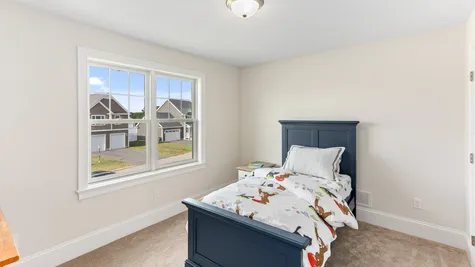
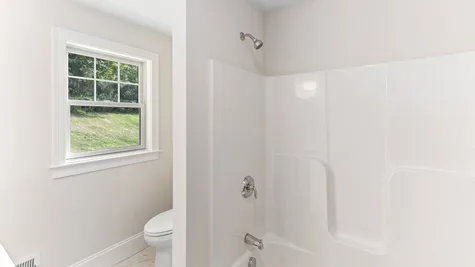
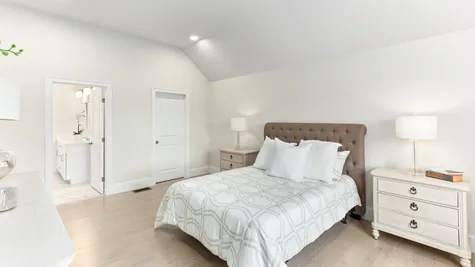
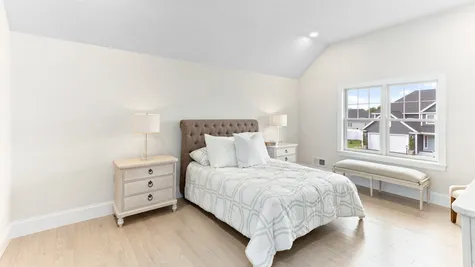
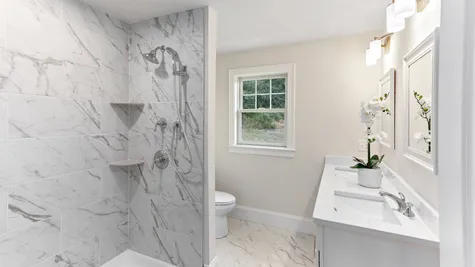
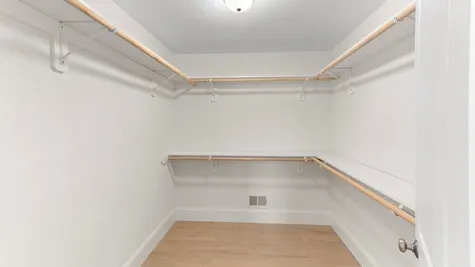
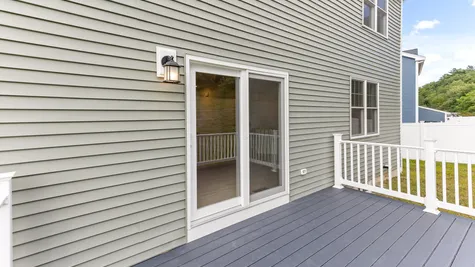
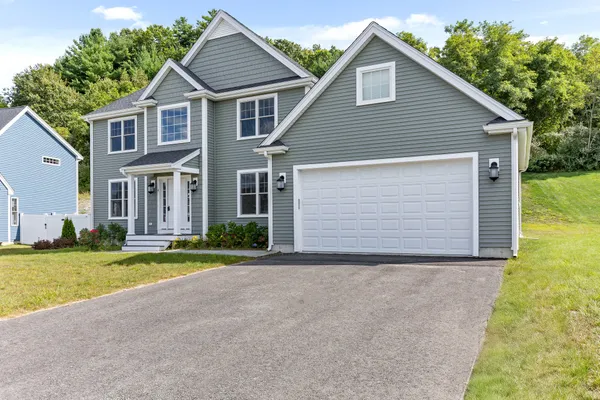
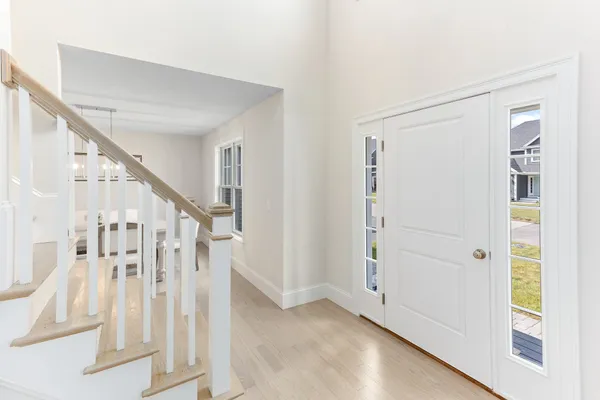
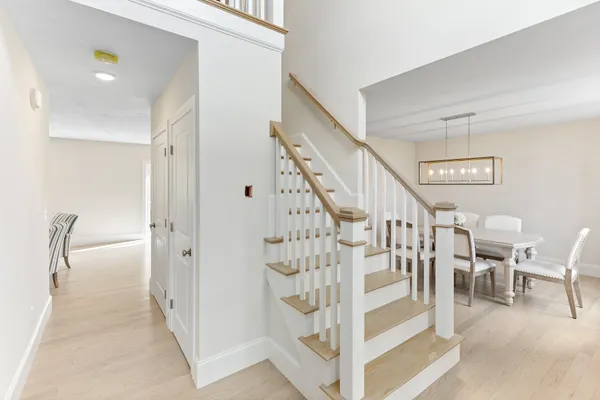
The Newton offers 2,262 square feet of thoughtfully designed living space with 3 bedrooms, 2.5 baths, and a two-car garage. The first floor features a spacious great room, kitchen with adjoining dining area, formal dining room, and a versatile flex room for a home office or study. A mudroom and first-floor laundry add everyday convenience. Upstairs, the primary suite includes a walk-in closet and private bath, complemented by two additional bedrooms and a shared full bath. A welcoming front porch completes this inviting design.
Elevations
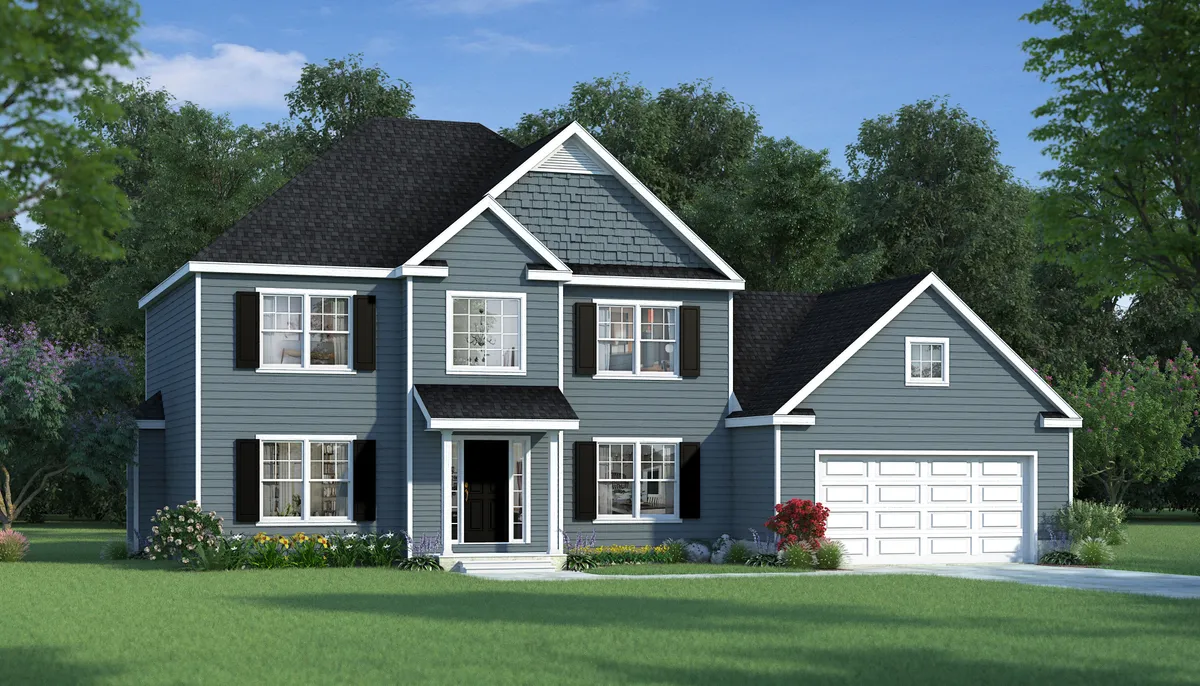
Floor Plan

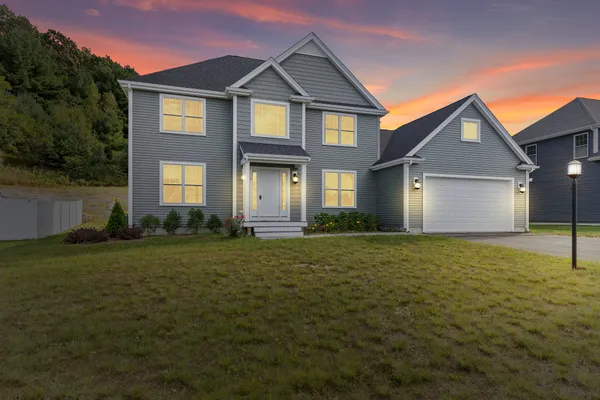
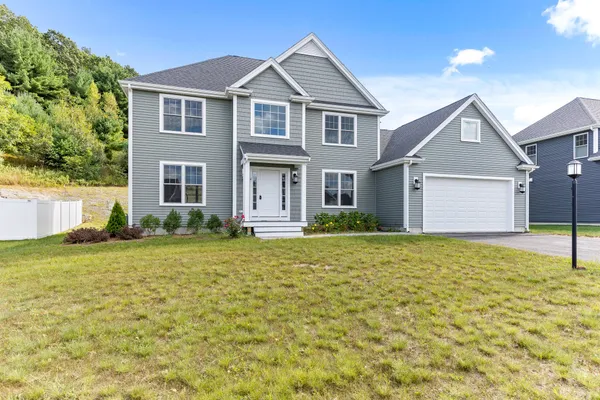
Photo Gallery


Specifications
- PlanThe Newton
- Bedrooms3
- Full Baths2
- Half Baths1
- Sq Ft2,262
- Garages2-Car
- Master Bedroom LocationUpstairs