
- Floor Plans
- The Dartmouth
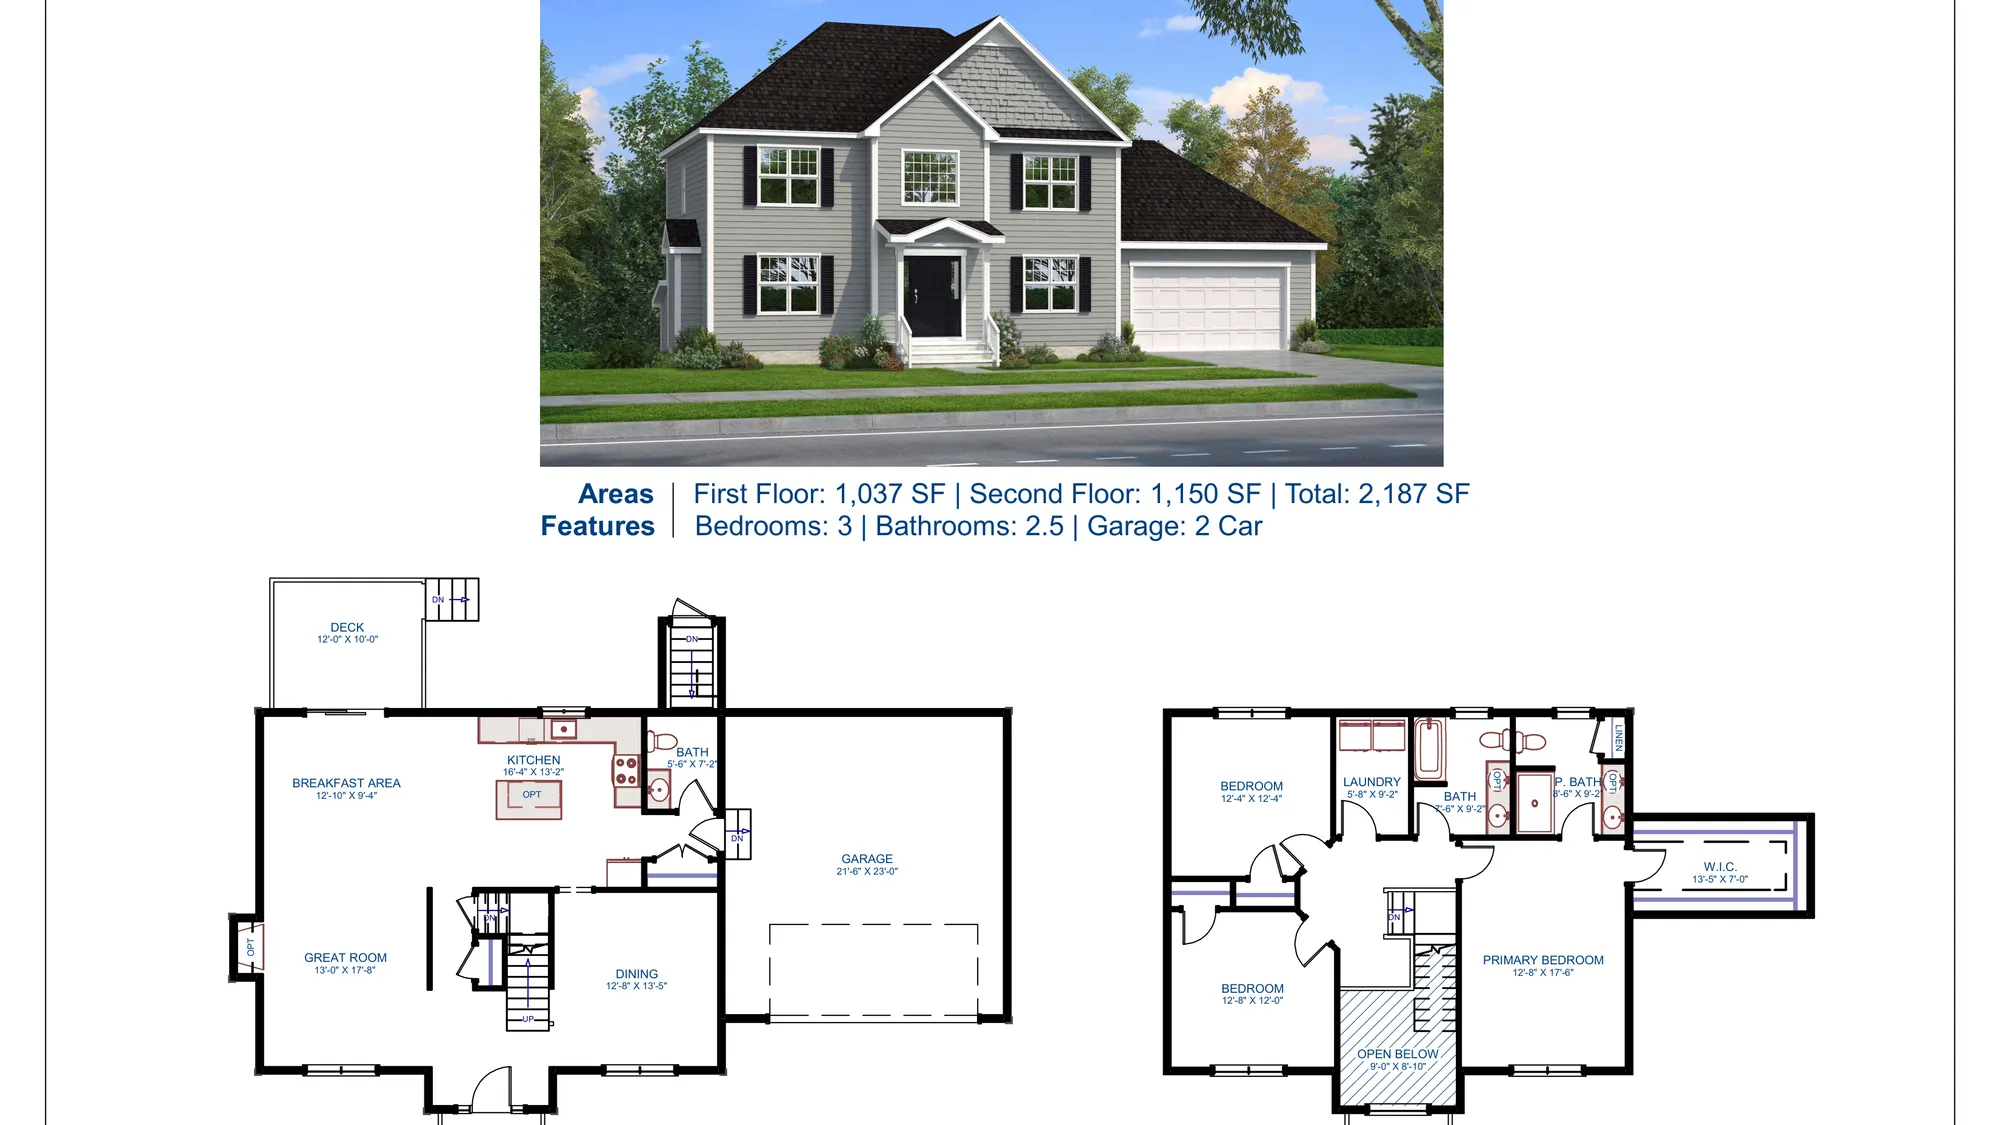
The Dartmouth
- 3Beds
- 2Full Baths
- 1Half Baths
- 2,187Sq Ft
The Dartmouth
- 3Beds
- 2Full Baths
- 1Half Baths
- 2,187Sq Ft
- 2Car Garage
- 2Stories
Schedule A Showing
Description
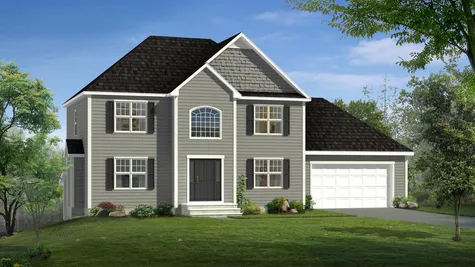
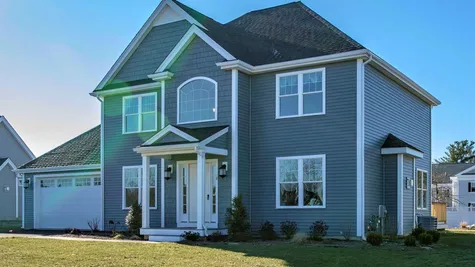
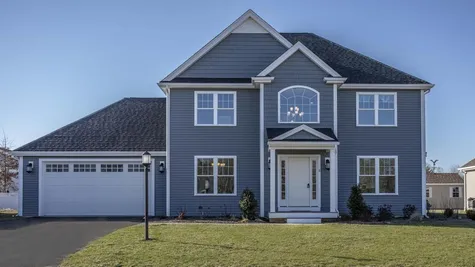
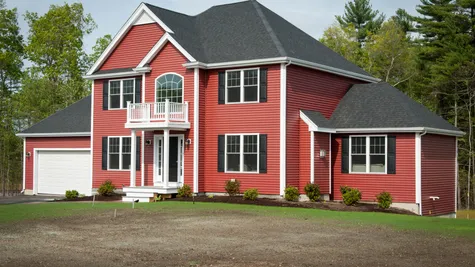
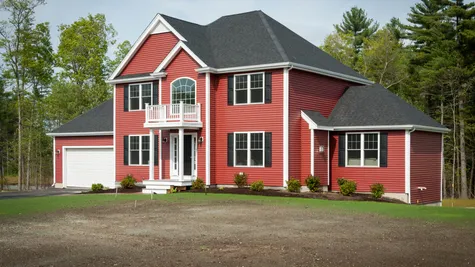
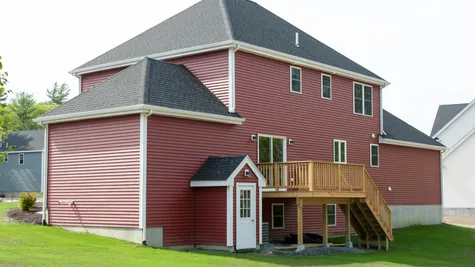
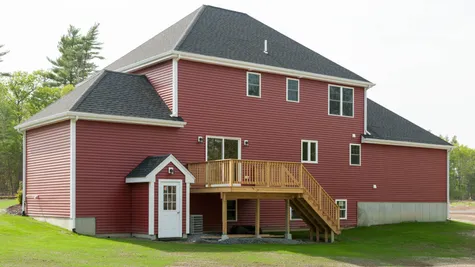
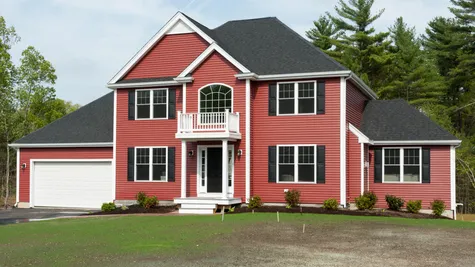
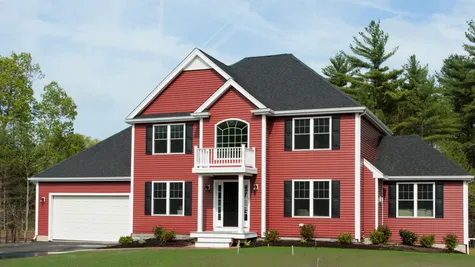
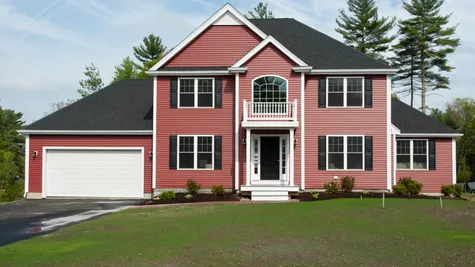
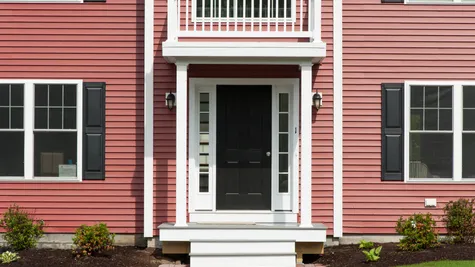
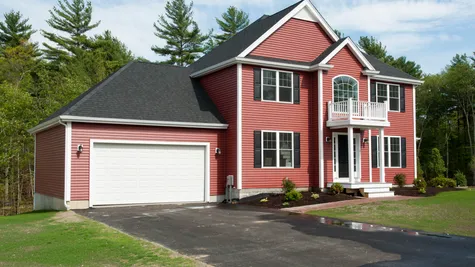
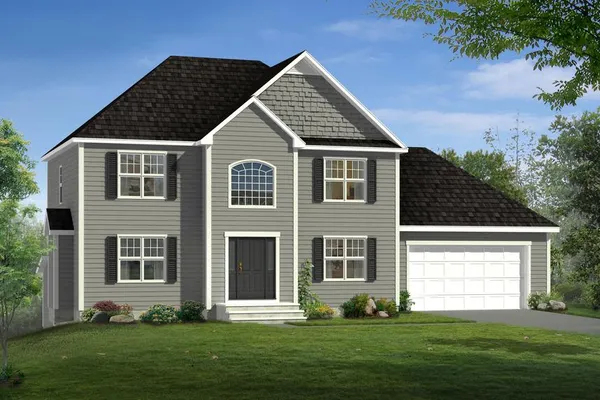
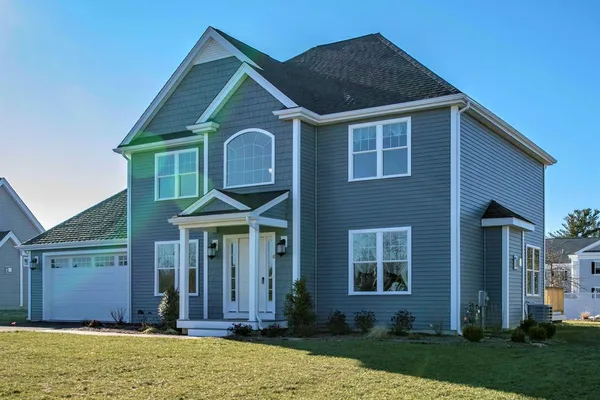
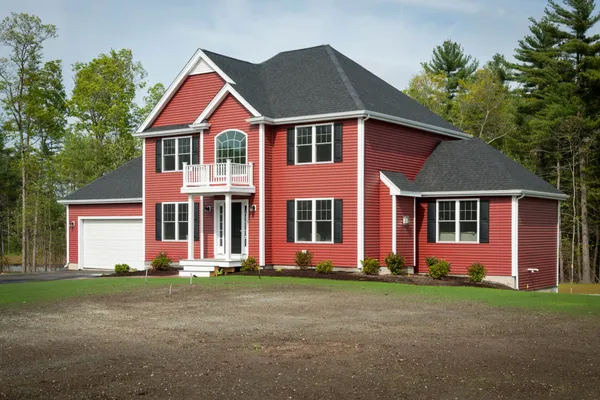
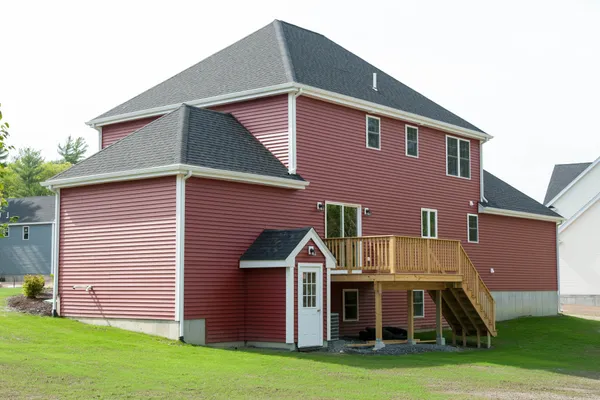
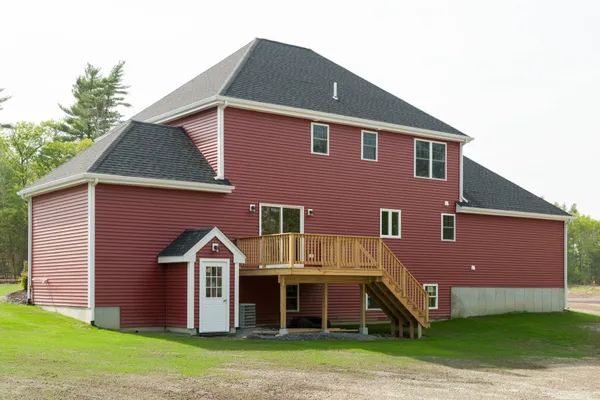
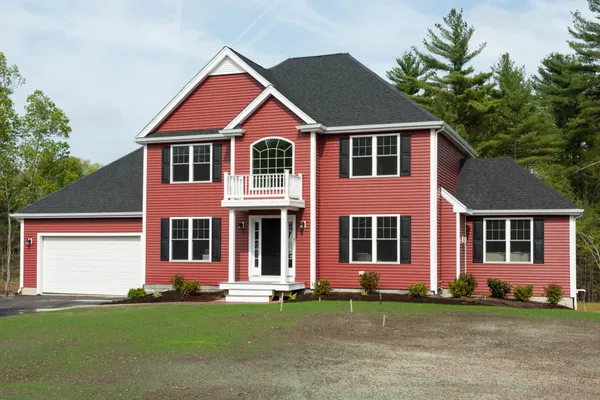
The Dartmouth is a class New England Colonial home and is perfect for any sized family. This 3 bedroom, 2.5 bathroom home is customizable with designer granite countertops, hardwood, tile or carpet flooring and countless other selections. Design your kitchen, bathrooms and living spaces to appeal your own unique taste! NOTE: Photos may be Facsimile - some features shown are upgraded options.
Elevations

Floor Plan
Photo Gallery



Specifications
- PlanThe Dartmouth
- Bedrooms3
- Full Baths2
- Half Baths1
- Sq Ft2,187
- Garages2-Car
- Master Bedroom LocationMain Floor