You need to enable JavaScript to run this app.
Skip To Main Content
Accessibility Help & Feedback
Search
Toggle Menu
Toggle Menu
Ask a Pro
508-230-2300
Floor Plans
West Bridgewater
Find Your Home Menu
Communities
Model Homes
Floor Plans
Filters
Sorted By
Name
West Bridgewater
Community
Beds
Baths
Square Feet
Sorted By
Name
Done
West Bridgewater
Clear Filters
Showing
6
Available Plans
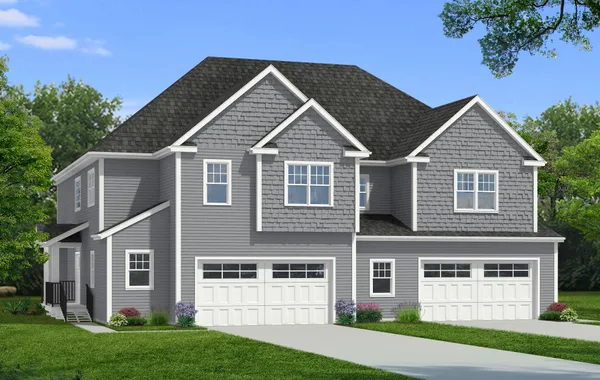
Meadowview Grand A
2
Beds
2 .5
Baths
2,623
SQ FT
Price Coming Soon!
Available In 1 Community
Meadowview Grand B
2
Beds
2 .5
Baths
2,623
SQ FT
Price Coming Soon!
Available In 1 Community
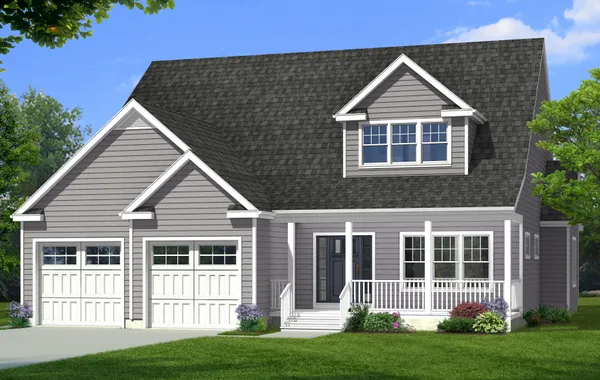
Scotia
2
Beds
2 .5
Baths
2,480
SQ FT
Price Coming Soon!
Available In 1 Community
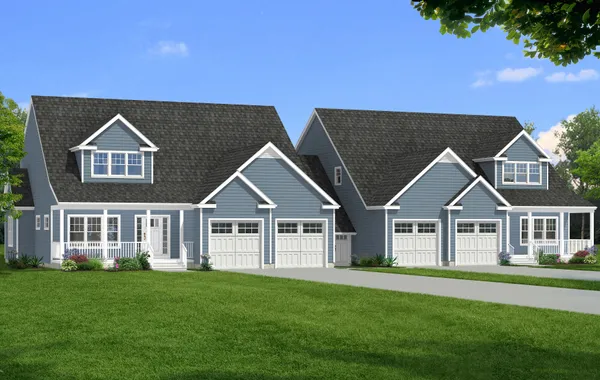
Scotia Duplex
2
Beds
2 .5
Baths
2,480
SQ FT
Price Coming Soon!
Available In 1 Community
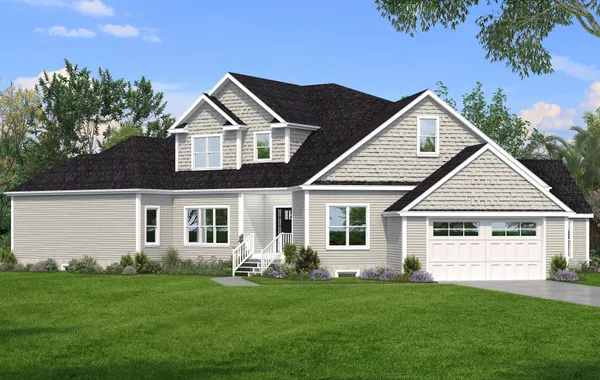
The Liverpool
2
Beds
2 .5
Baths
2,259
SQ FT
Price Coming Soon!
Available In 1 Community
The Woolton
2
Beds
2 .5
Baths
2,229
SQ FT
Price Coming Soon!
Available In 1 Community