
- Floor Plans
- Cochesett Estates
- Meadowview Grand B
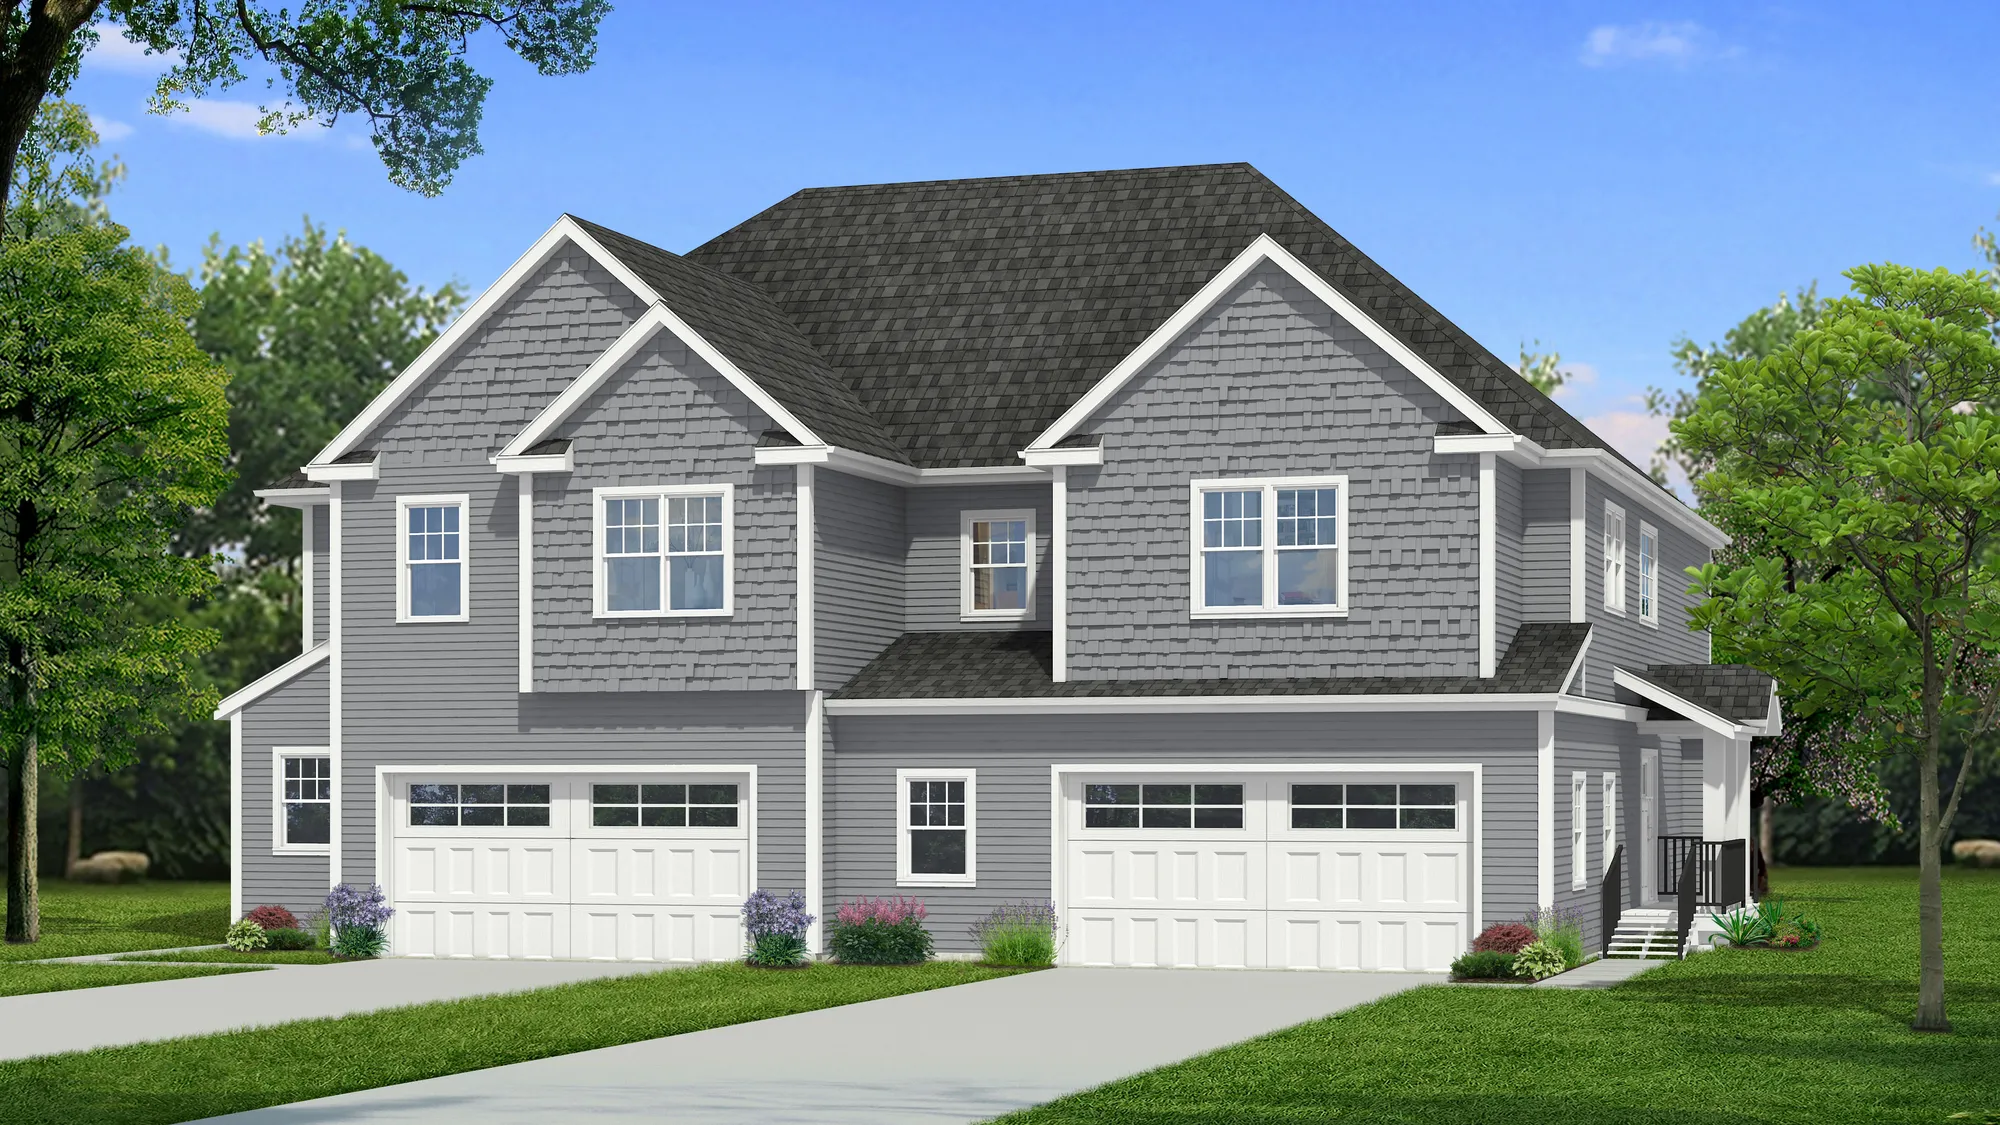
Meadowview Grand BCochesett Estates | West Bridgewater, MA
- $759,000
- 2Beds
- 2Full Baths
- 1Half Baths
- 2,623Sq Ft
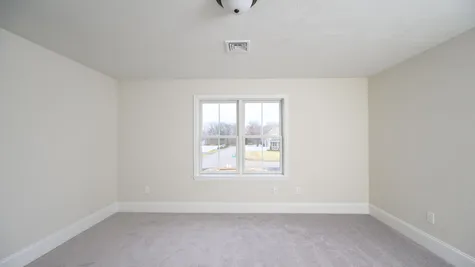
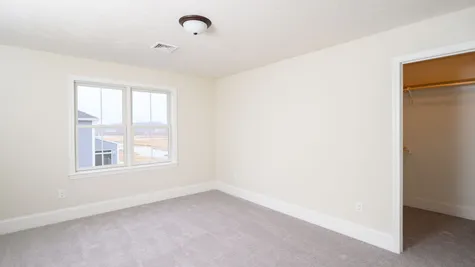
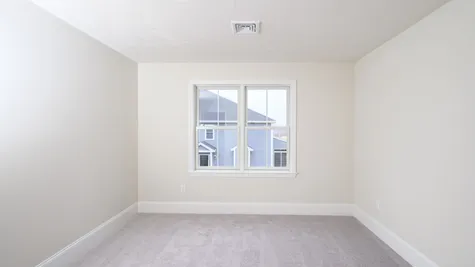
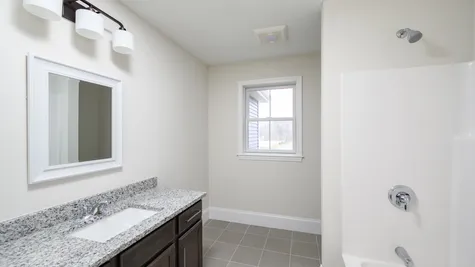
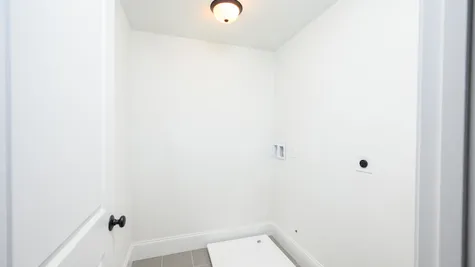
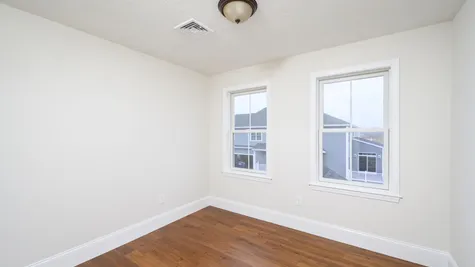
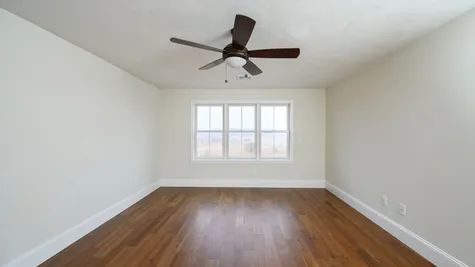
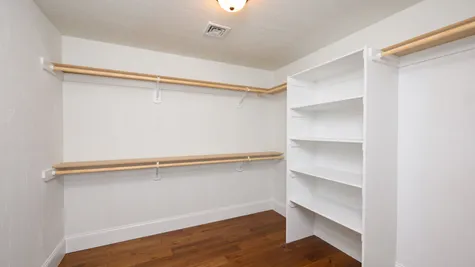
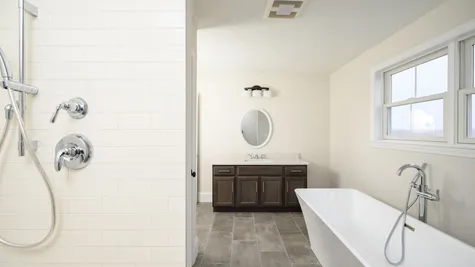
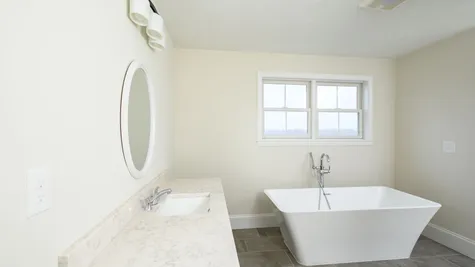
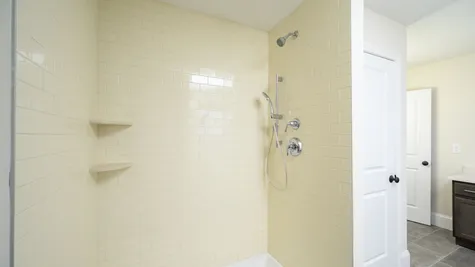
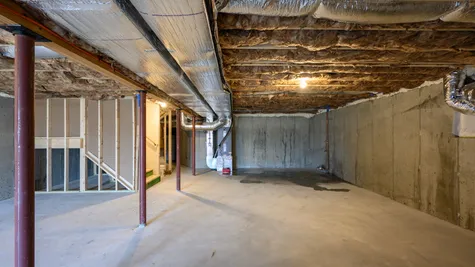
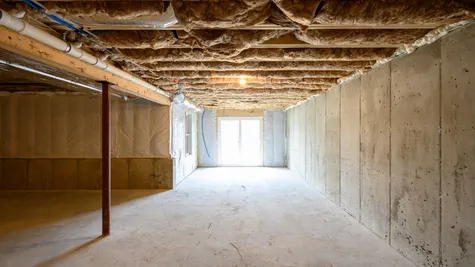
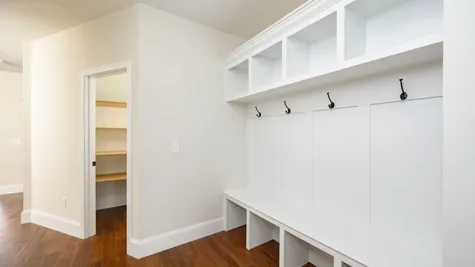
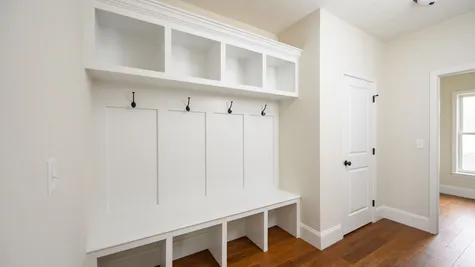
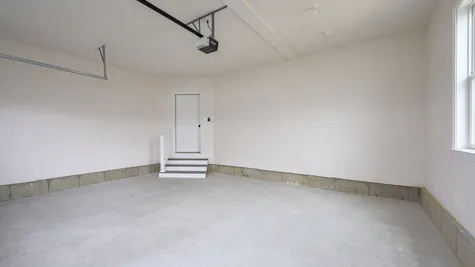
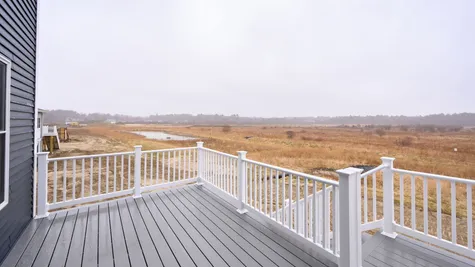
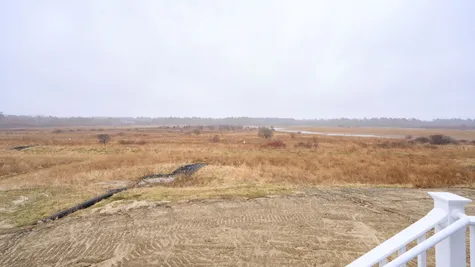
Meadowview Grand B
$759,000
Community: Cochesett Estates
- 2Beds
- 2Full Baths
- 1Half Baths
- 2,623Sq Ft
- 2Car Garage
- 2Stories
Schedule A Showing
Description
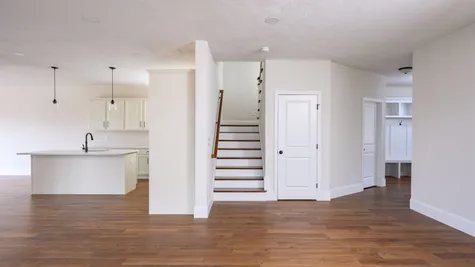
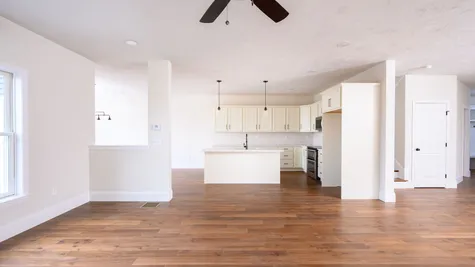
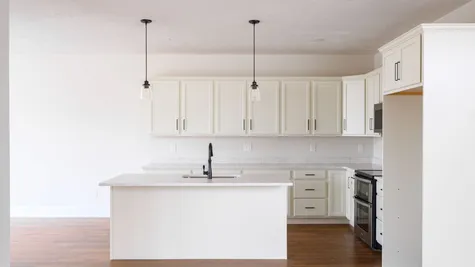
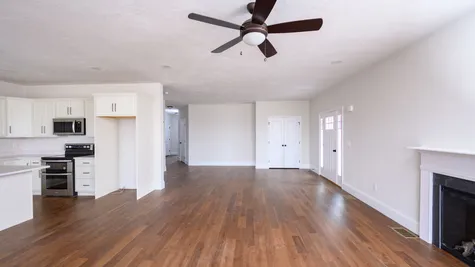
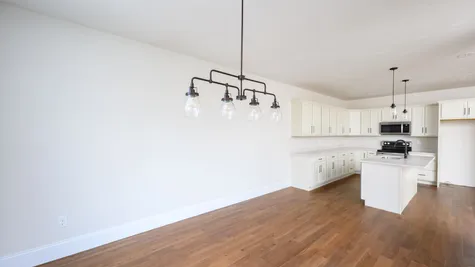
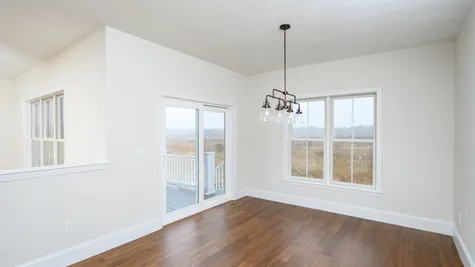
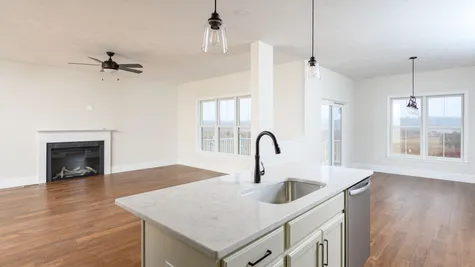
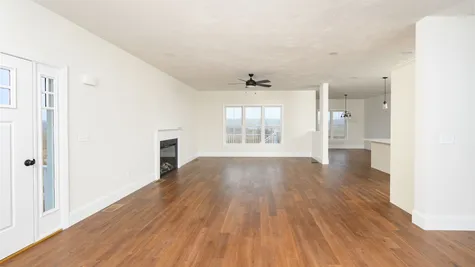
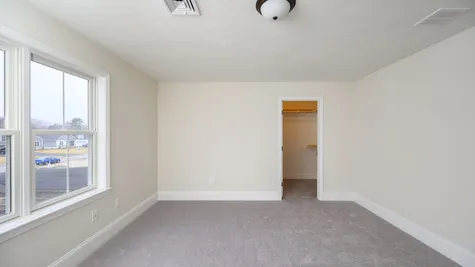
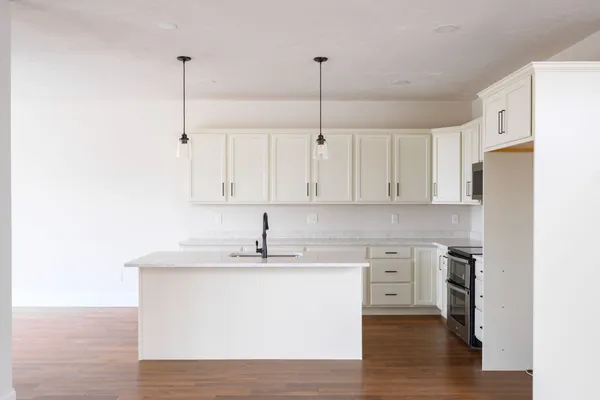
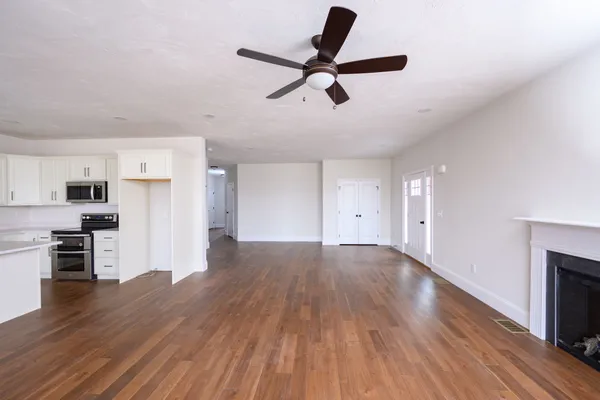
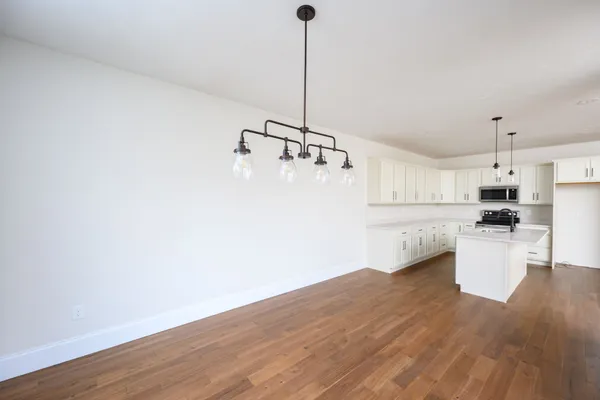
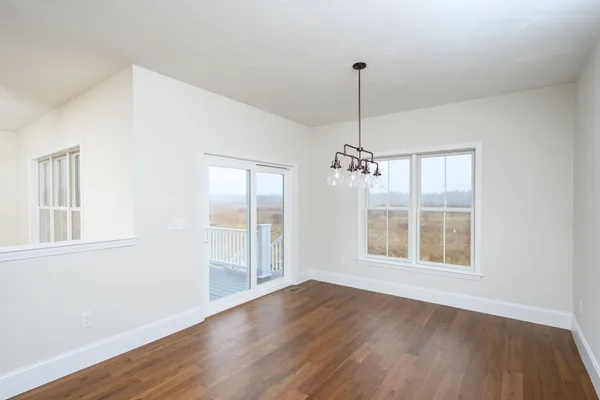
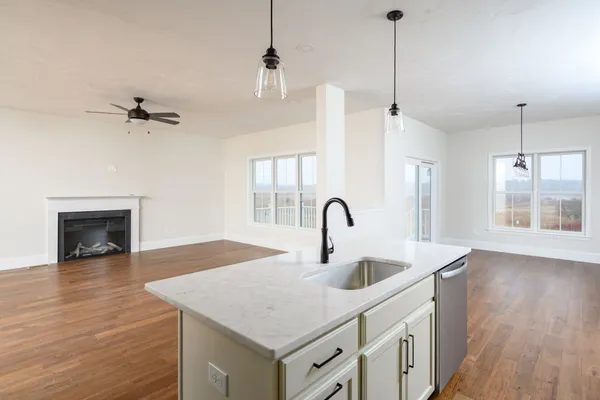
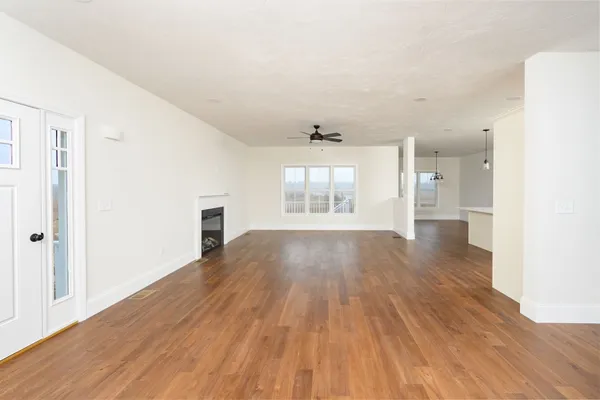
Spacious and thoughtfully designed, this 2-bedroom duplex offers over 2,600 sq ft of living space with 2.5 baths, a versatile loft, and dedicated office. The open-concept first floor seamlessly connects the kitchen, dining, and living areas, while a 2-car garage and functional mudroom add everyday convenience. Upstairs, enjoy a private primary suite with walk-in closet, plus additional flexible space to fit your lifestyle.
Some features shown are upgraded options, square footage is approximate & prices are subject to change without notice.
Elevations

Floor Plan

Photo Gallery

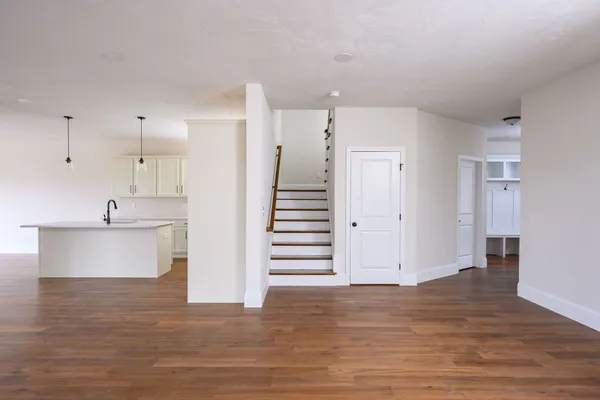
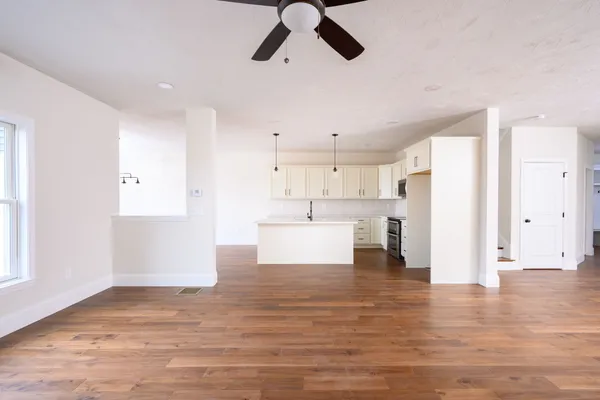
Specifications
- PlanMeadowview Grand B
- Bedrooms2
- Full Baths2
- Half Baths1
- Sq Ft2,623
- Price$759,000
- CommunityCochesett Estates
- Garages2-Car
- Master Bedroom LocationUpstairs
Schools
- School Howard School
- School West Bridgewater Junior/Senior High School
- Elementary School Spring Street School
- Elementary School Rose L. MacDonald School
 View on Google Map