
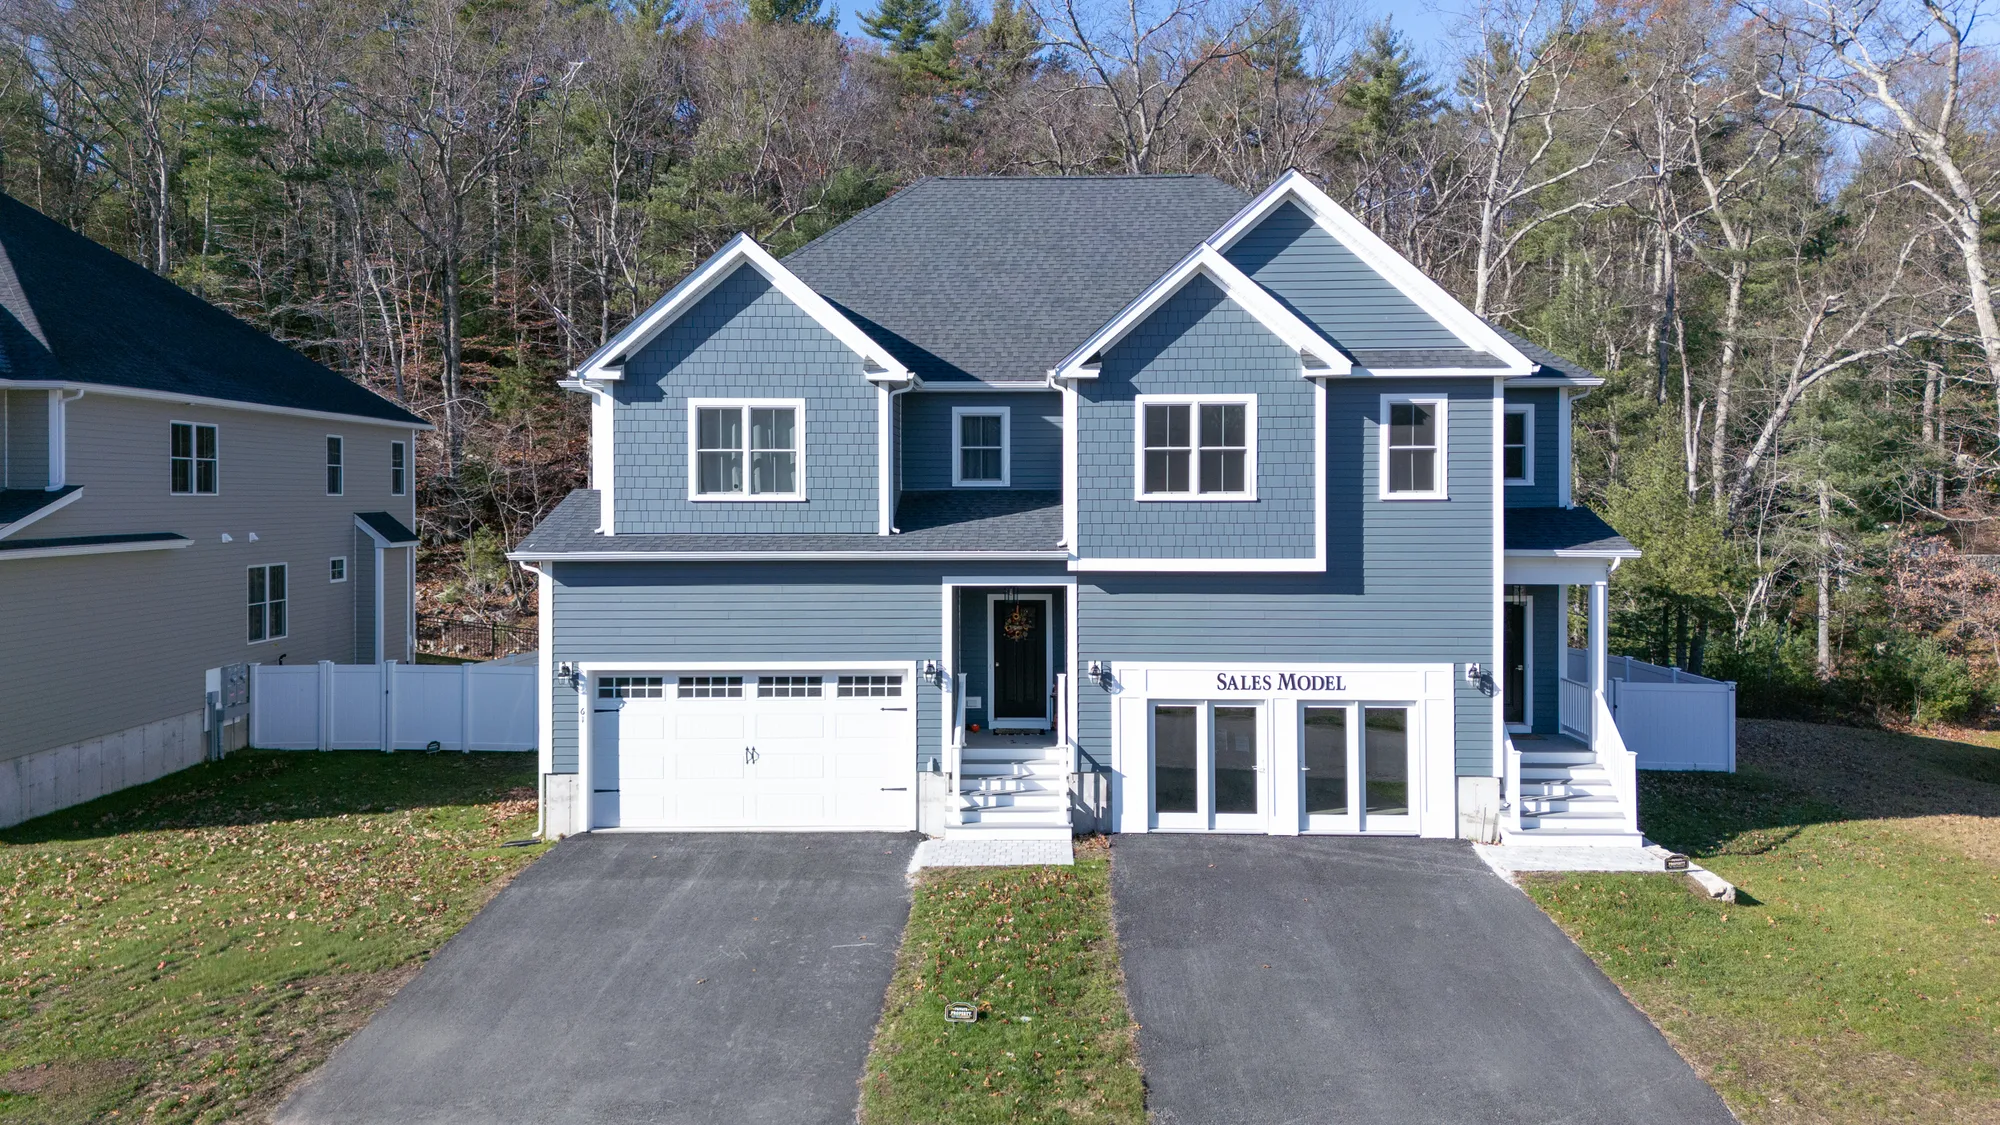
63 Thomas Mann Circle, unit 36Norfolk, MA 02056
- $980,730
- 3Beds
- 2Full Baths
- 1Half Baths
- 2,339Sq Ft

63 Thomas Mann Circle, unit 36Norfolk, MA 02056

$980,730
Status: Active
Schedule A Showing
- 3Beds
- 2Full Baths
- 1Half Baths
- 2,339Sq Ft
- 2Car Garage
- 2Stories
Community: Lakeland HillsFloor Plan: The Georgetown B
Agents
- Jean Kulesza: jeankuleszaremax@gmail.com 617-655-8593
- Sarah Mercuri: smercuri@remaxrec.net 617-655-8593
Description
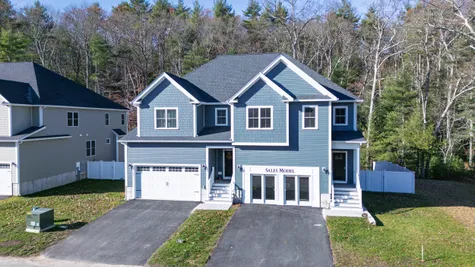
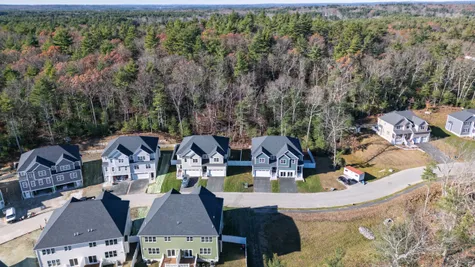
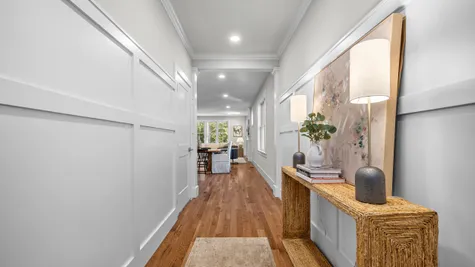
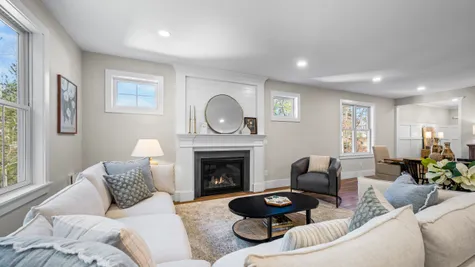
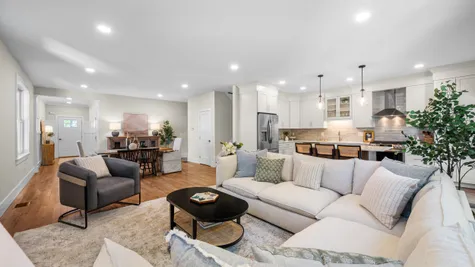
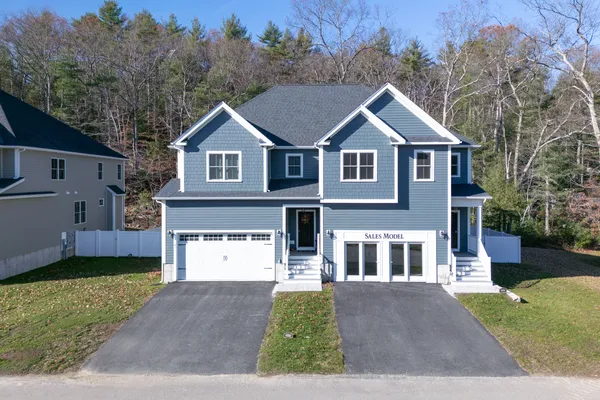
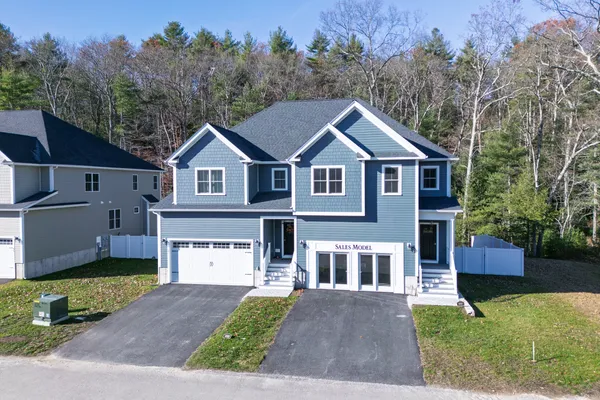
63 Thomas Mann Circle is the finished Georgetown model at Lakeland Hills in Norfolk: a 3-bedroom, 2.5-bath duplex-style home with about 2,339 square feet and a two-car garage.
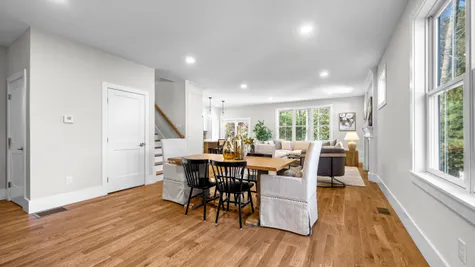
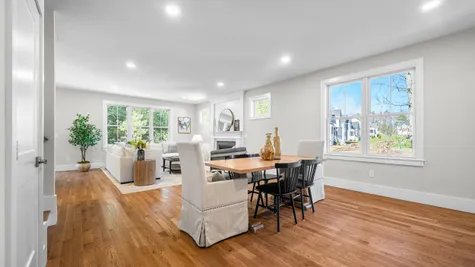
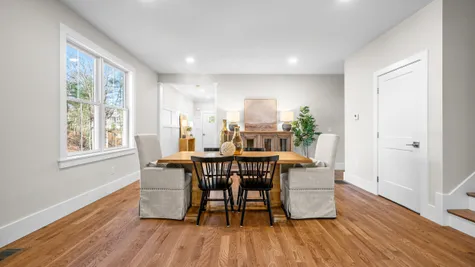
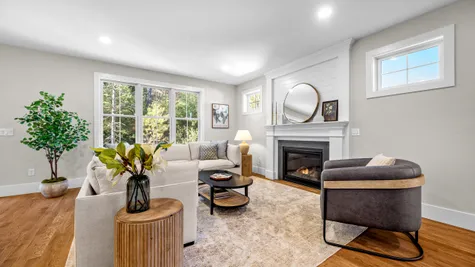
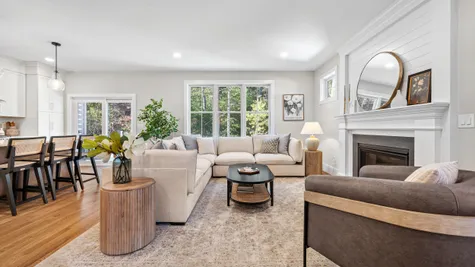
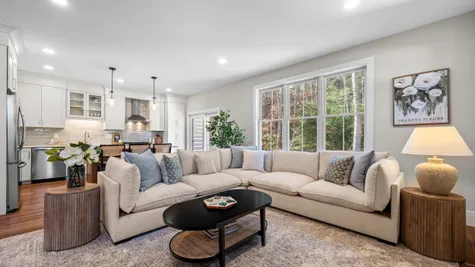
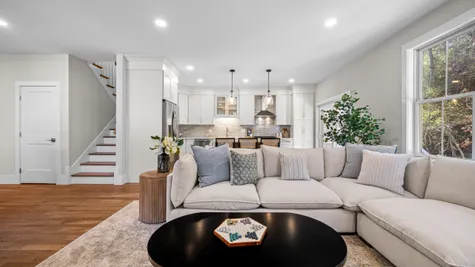
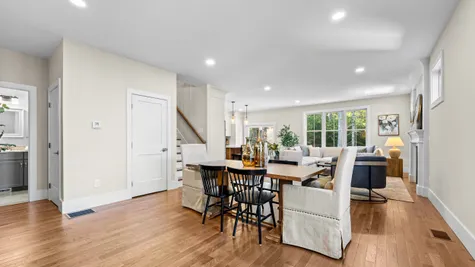
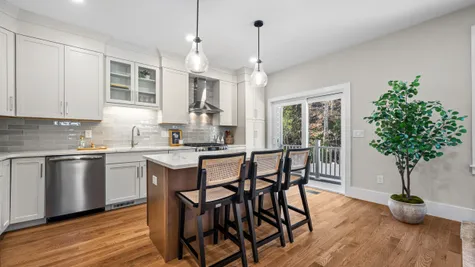
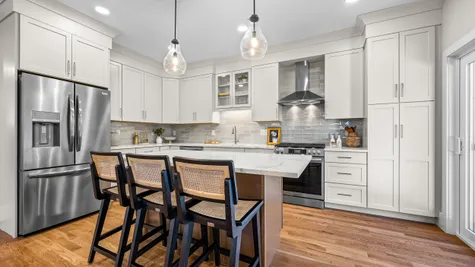
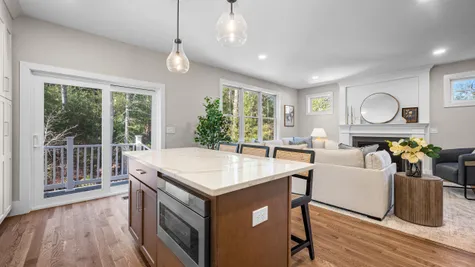
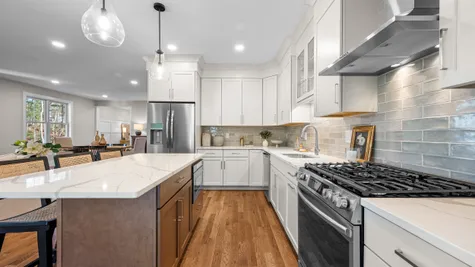
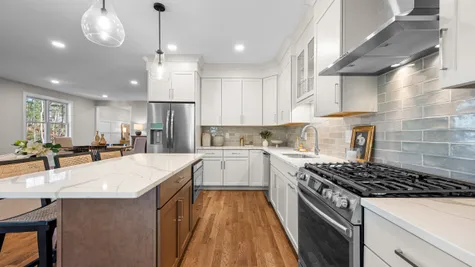
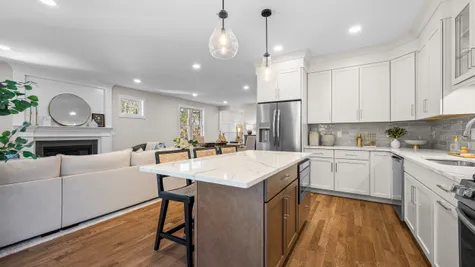
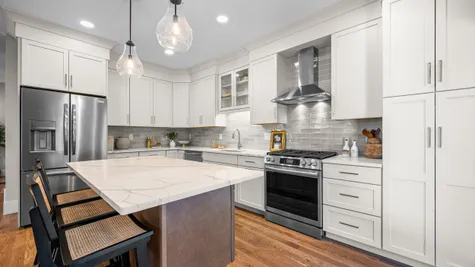
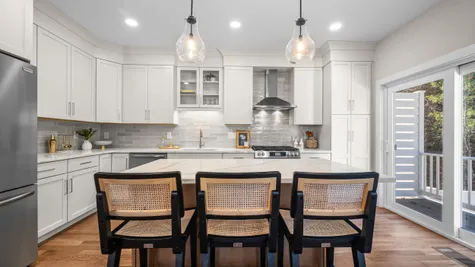
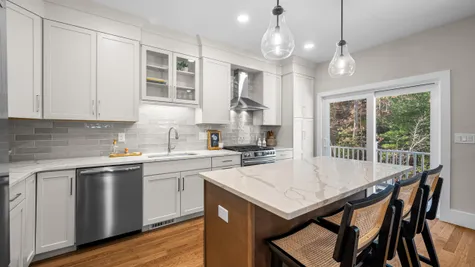
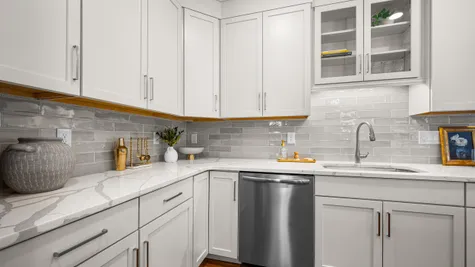
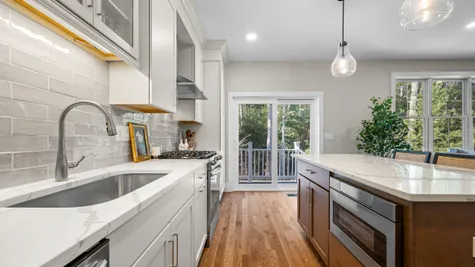
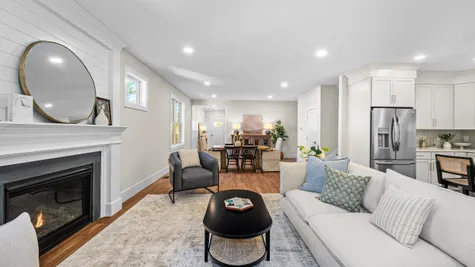
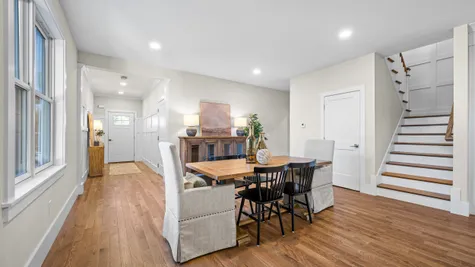
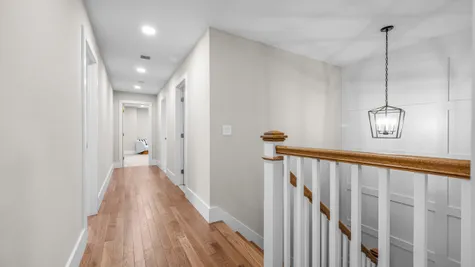
The open main floor joins the kitchen, dining area and living room. The kitchen has white cabinets, a quartz island with seating, glass-front upper cabinets, a gas range and a stainless French-door refrigerator, with a slider out to the deck. The living room has a gas fireplace with a shiplap surround, and oak floors run through the main living areas.
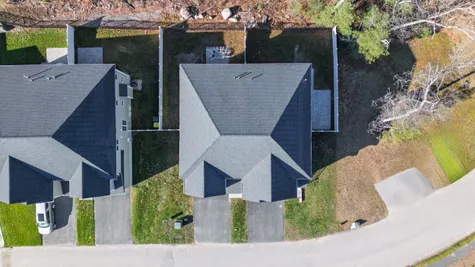
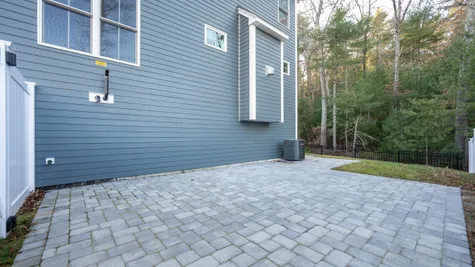
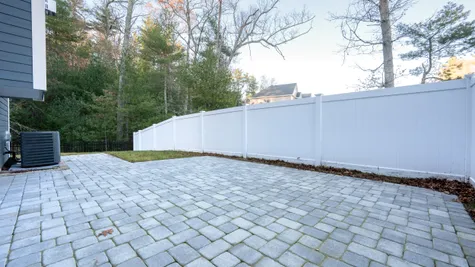
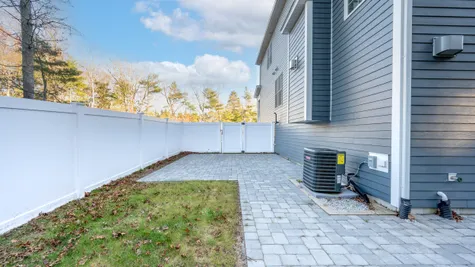
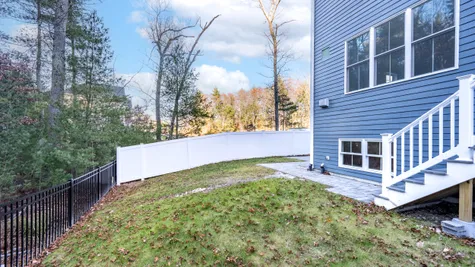
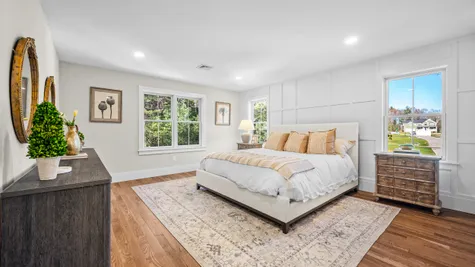
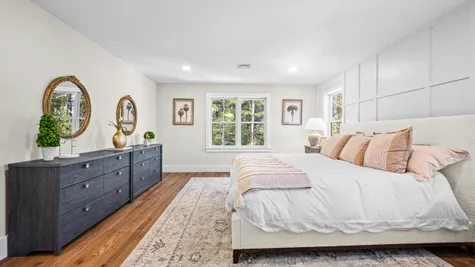
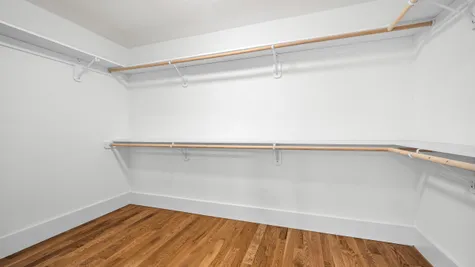
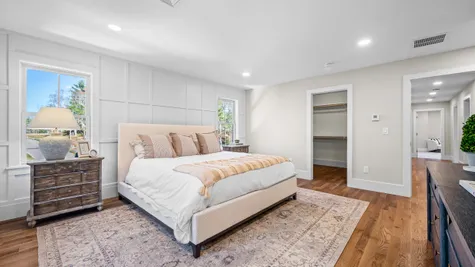
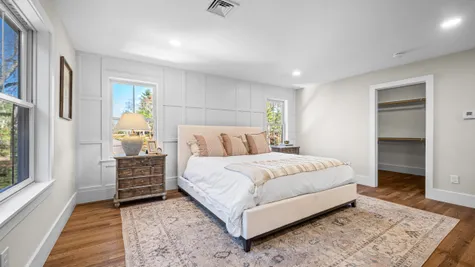
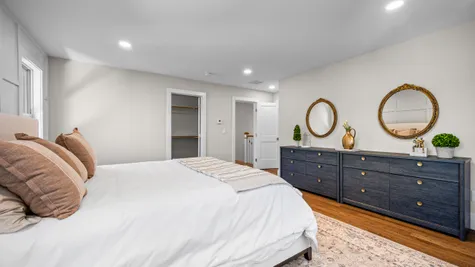
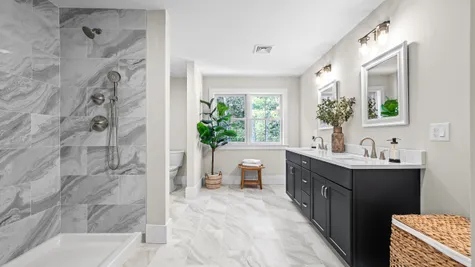
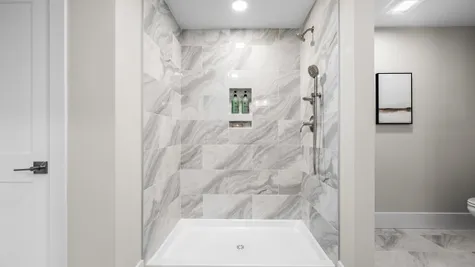
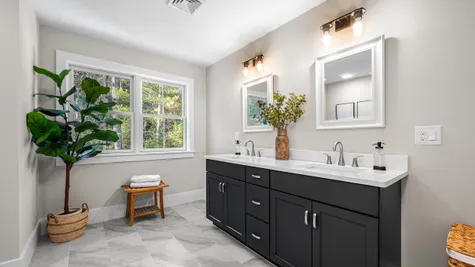
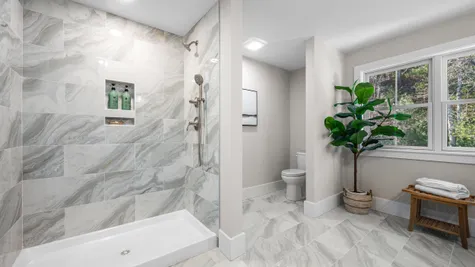
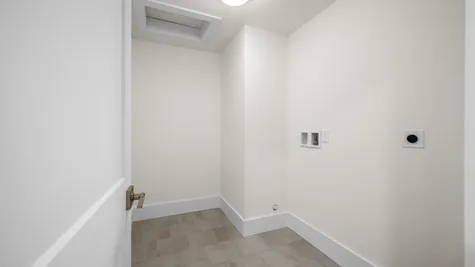
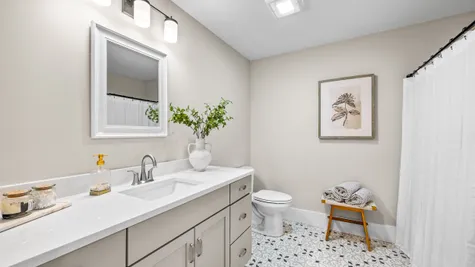
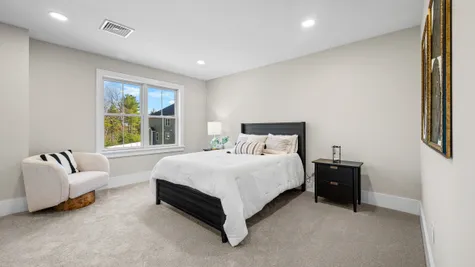
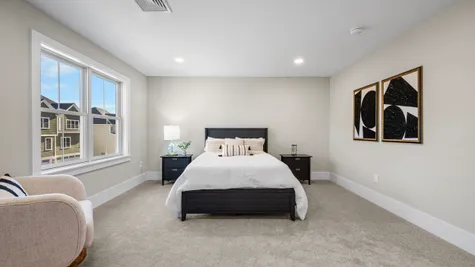
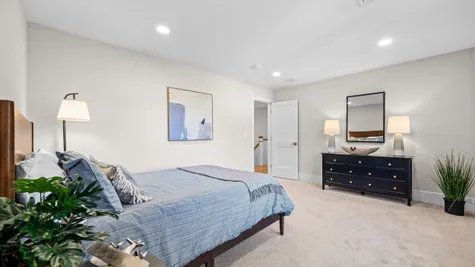
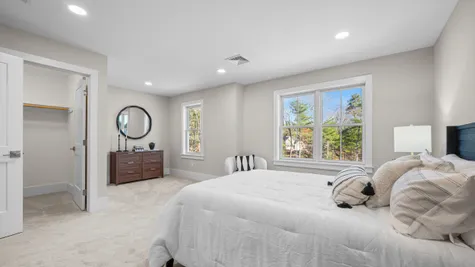
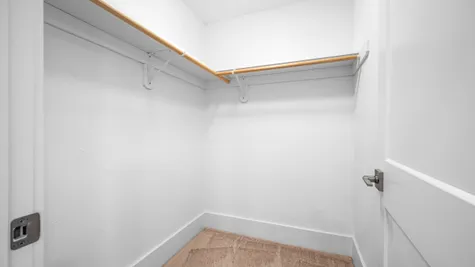
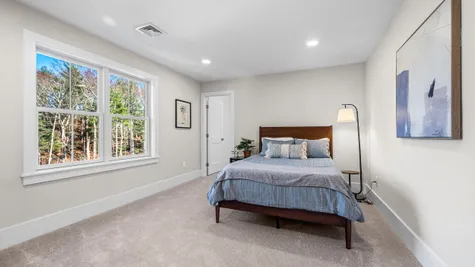
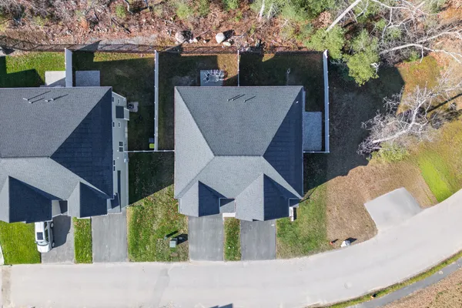
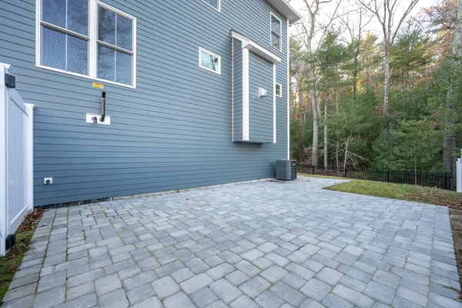
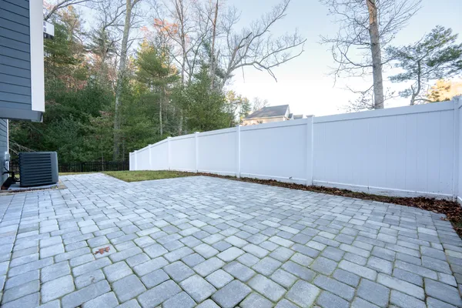
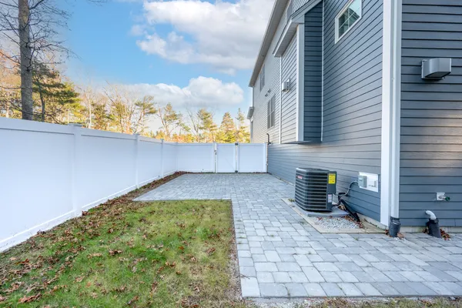
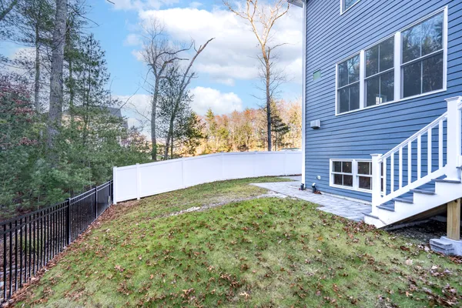
The primary suite has a walk-in closet and a bath with a black double vanity and a tiled walk-in shower. Two more bedrooms, a second full bath and a laundry room complete the home. Outside there is a paver patio with a white vinyl fence.
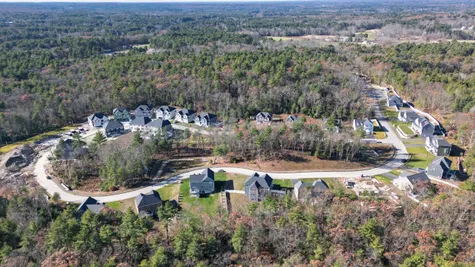
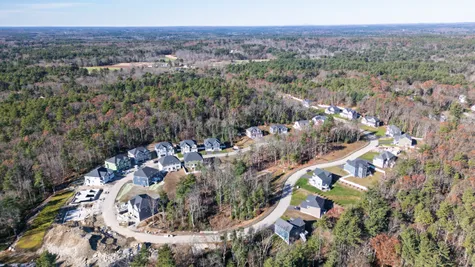
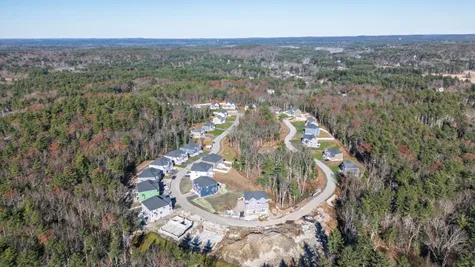
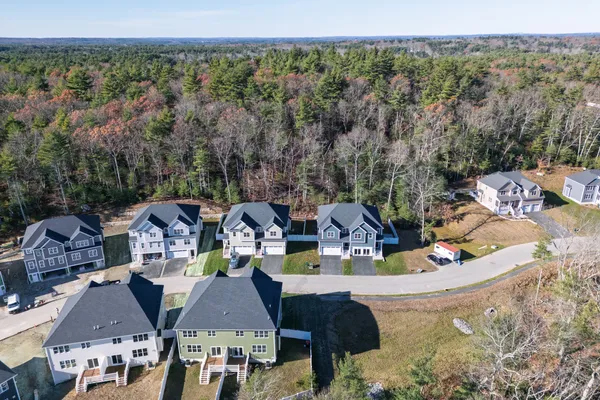
Lakeland Hills is a neighborhood of single-family and duplex-style homes in Norfolk, near walking trails and conservation land. Priced at $980,730.
Photo Gallery

Specifications
- Address63 Thomas Mann Circle, unit 36
- City, St, ZipNorfolk, MA 02056
- Bedrooms3
- Full Baths2
- Half Baths1
- Sq Ft2,339
- Price$980,730
- CommunityLakeland Hills
- PlanThe Georgetown B
- StatusActive
- Garages2-Car
- Master Bedroom LocationMain Floor
Schools
- School Freeman-Kennedy School
- School King Philip Regional Middle School
- Elementary School H. Olive Day School
- High School King Philip Regional High School
 View on Google Map