
- Homes
- Bridgewater
- 45 Pratt Avenue
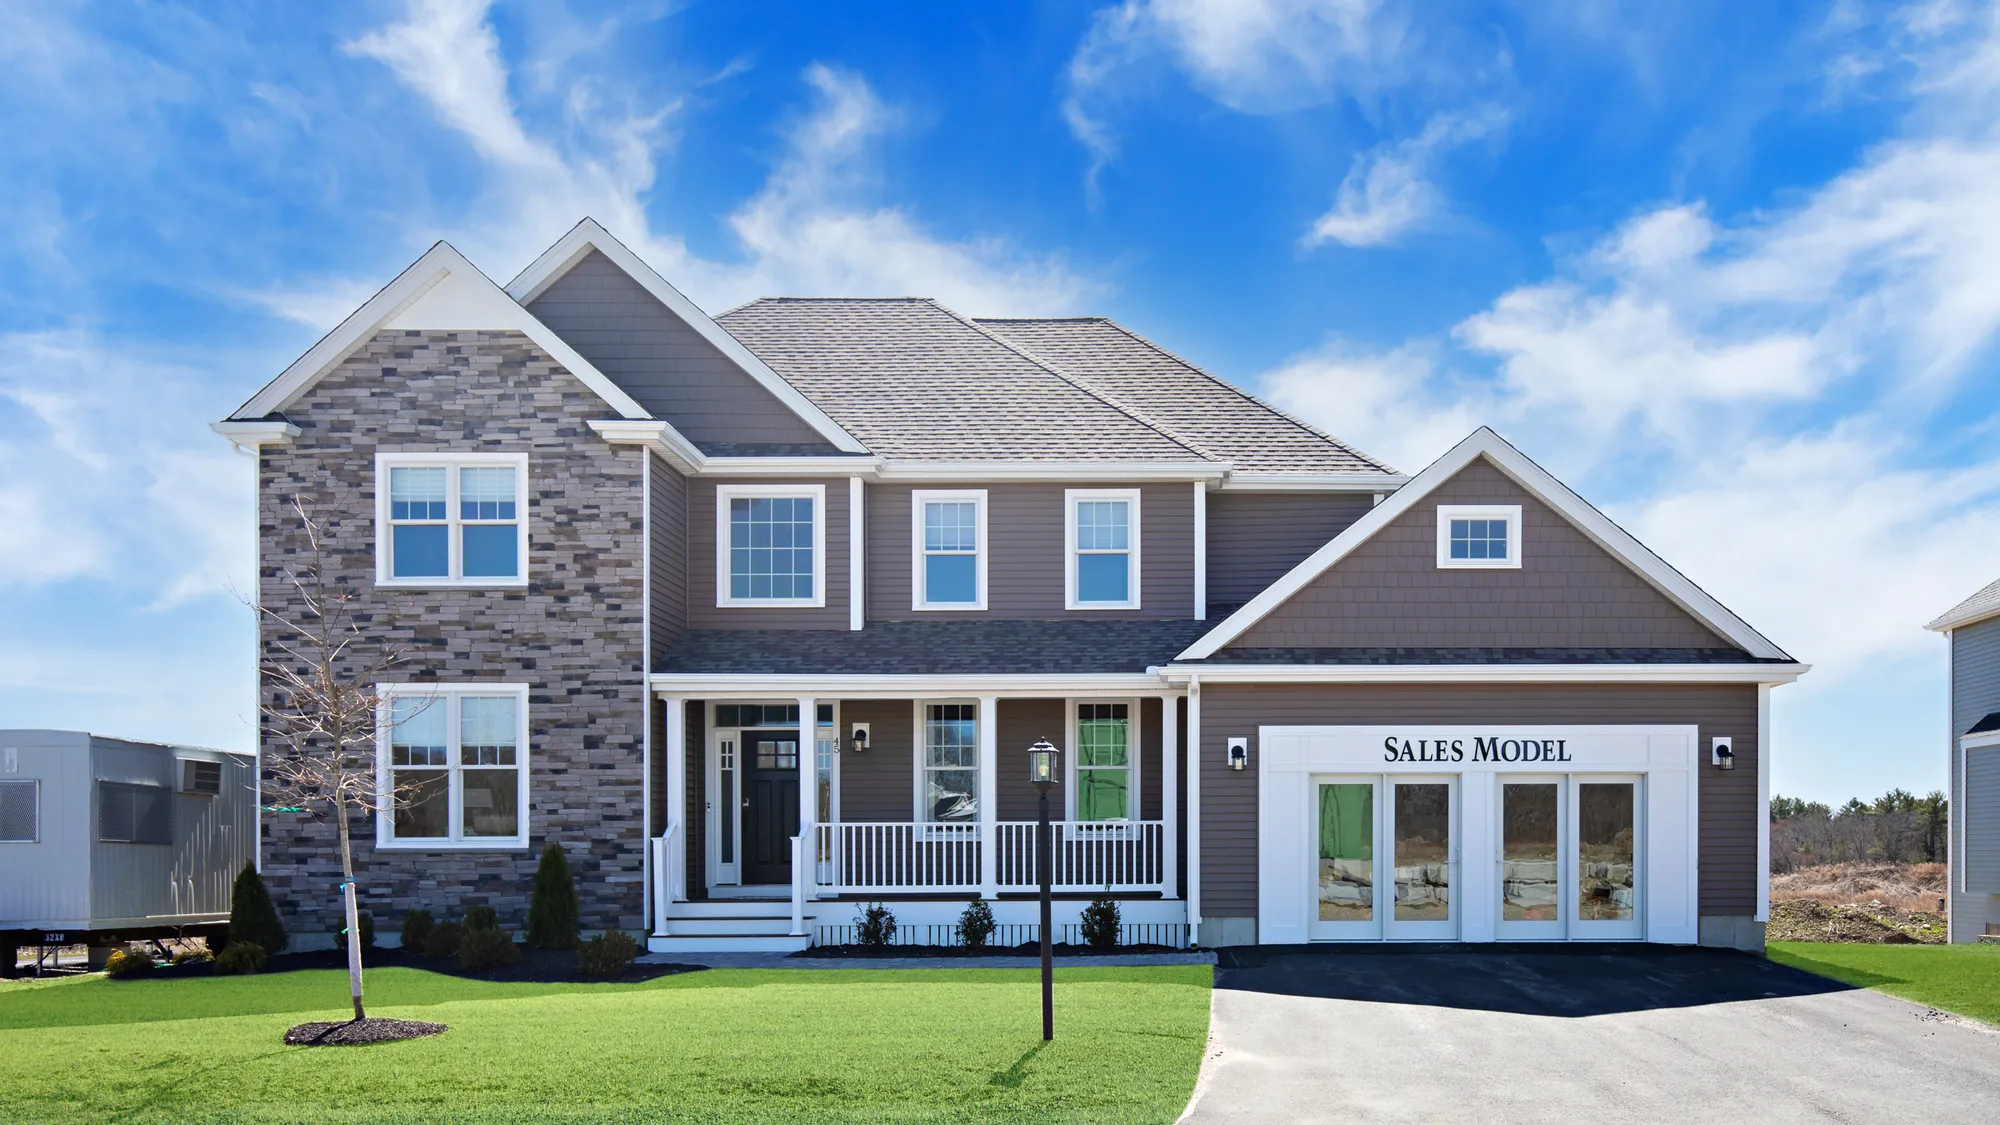
45 Pratt AvenueBridgewater, MA 02324
- 3Beds
- 2Full Baths
- 1Half Baths
- 2,940Sq Ft
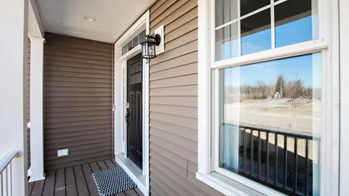
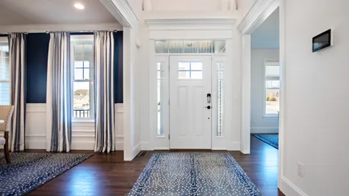
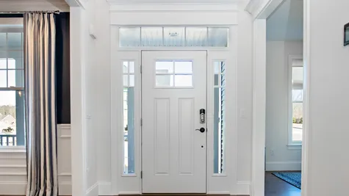
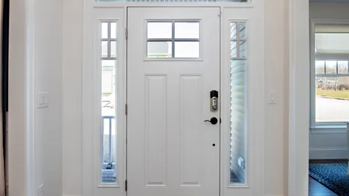
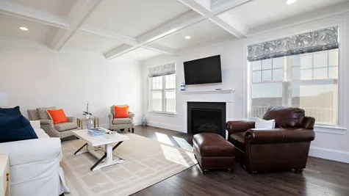
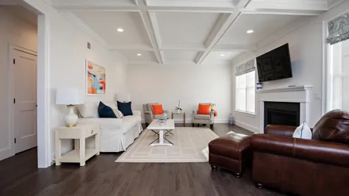
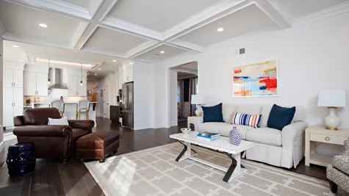

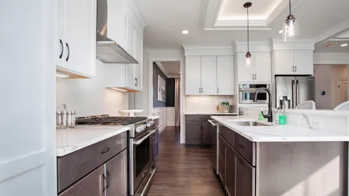
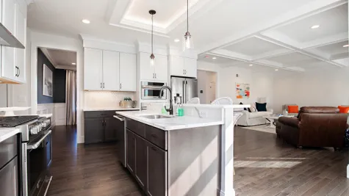
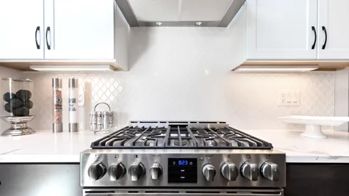
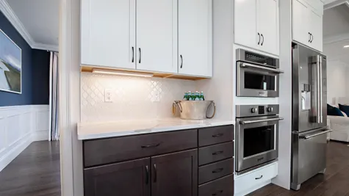
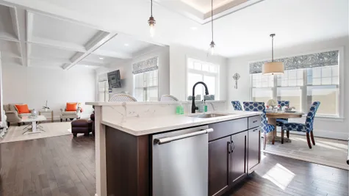
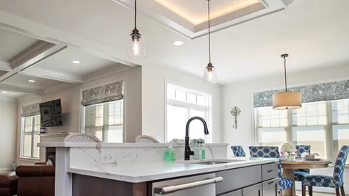
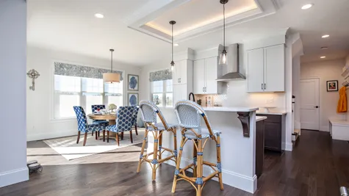
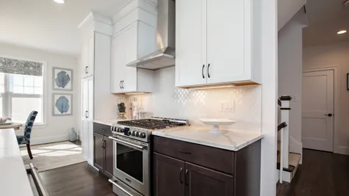
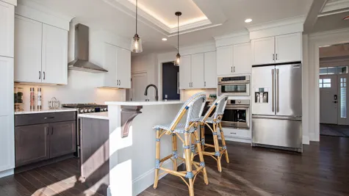
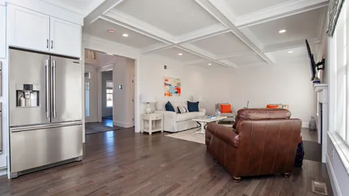
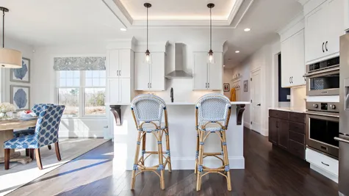
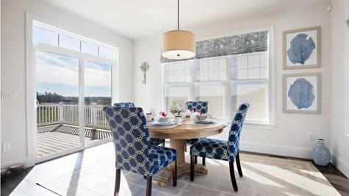
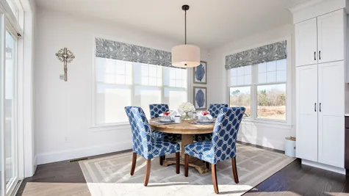
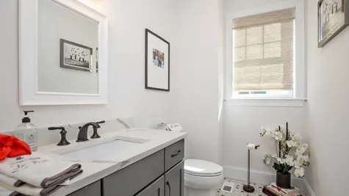
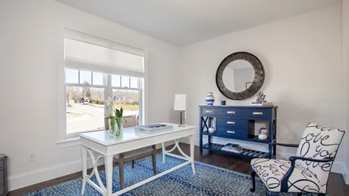
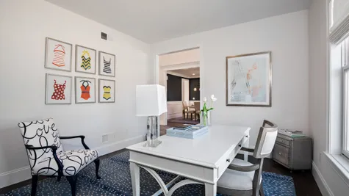
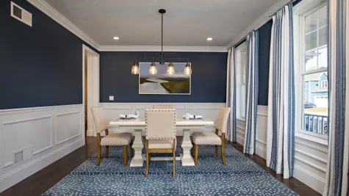
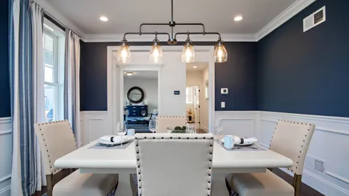

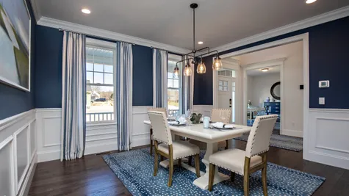
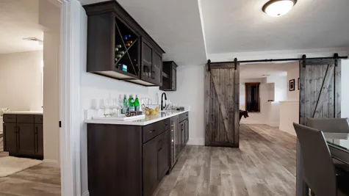
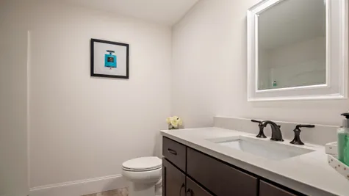
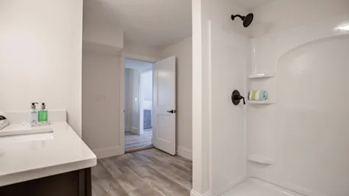
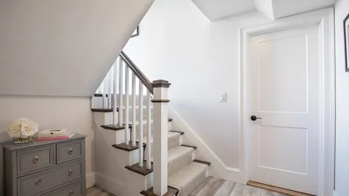
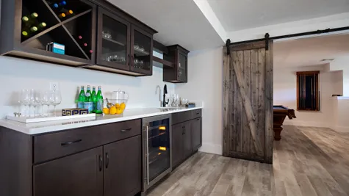
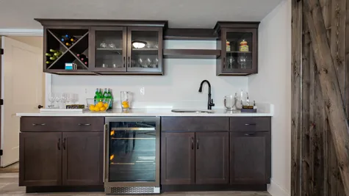
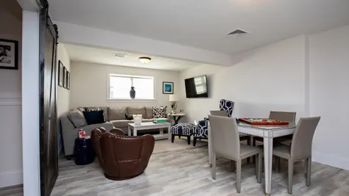
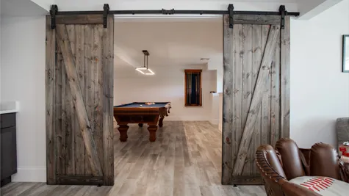
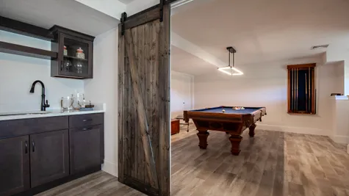
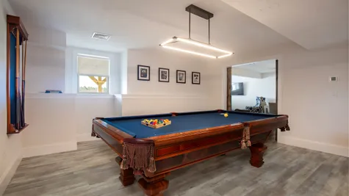
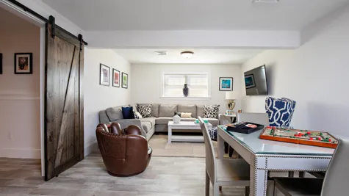
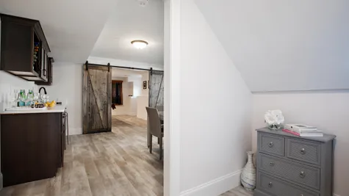
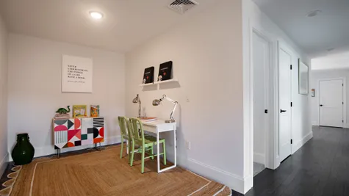
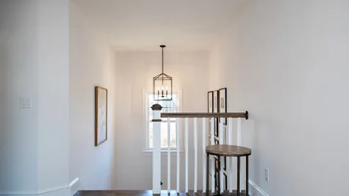
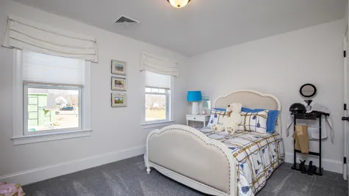
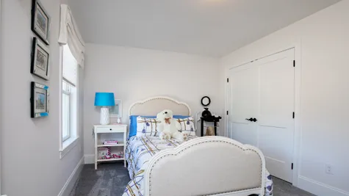
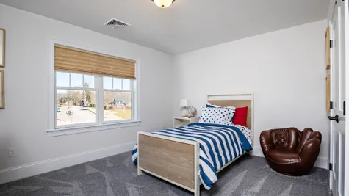
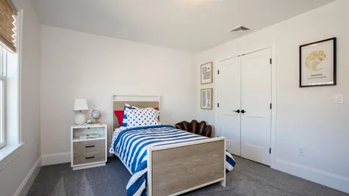
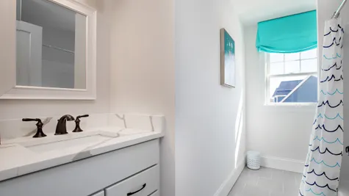
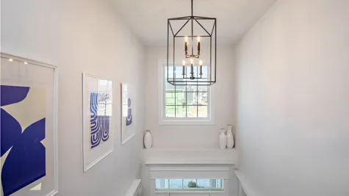
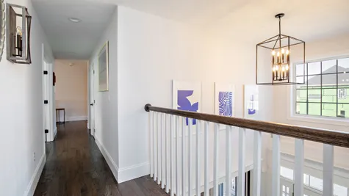
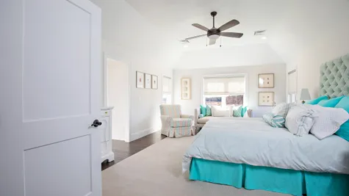

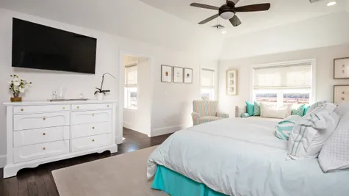


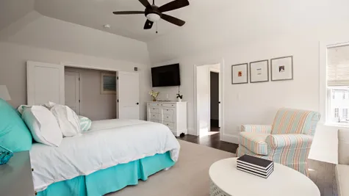
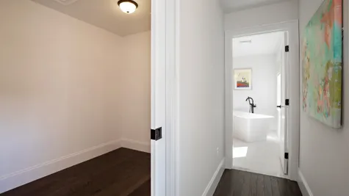
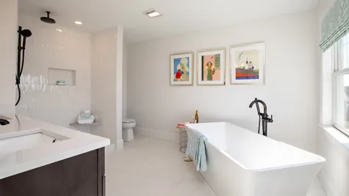
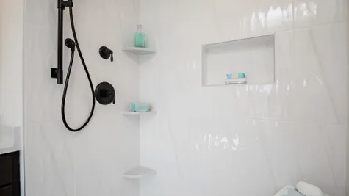
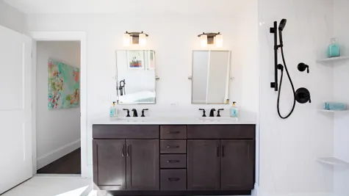
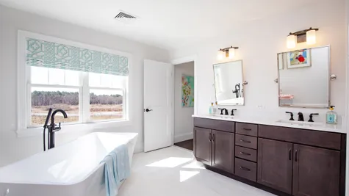

45 Pratt AvenueBridgewater, MA 02324

Status: Active
Schedule A Showing
- 3Beds
- 2Full Baths
- 1Half Baths
- 2,940Sq Ft
- 1Car Garage
- 2Stories
Community: Duxburrow Estates
Floor Plan

Photo Gallery

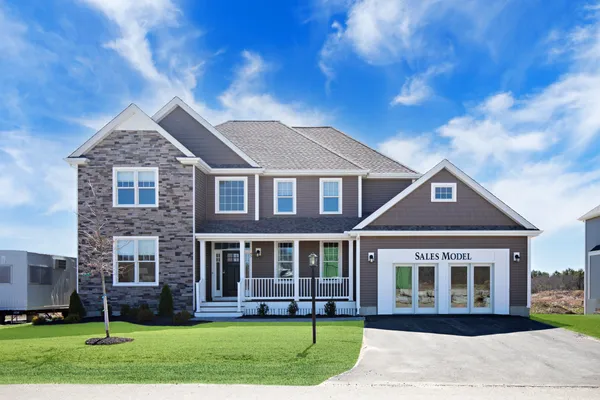
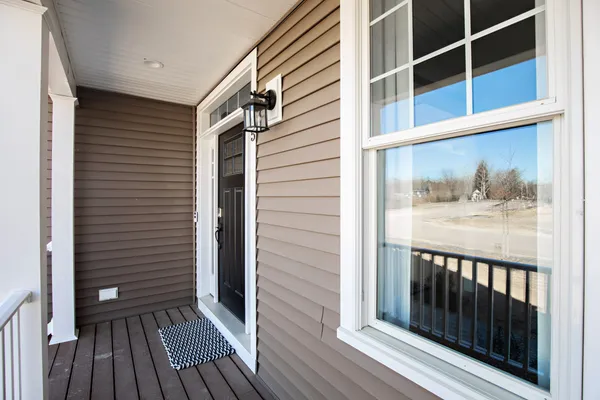
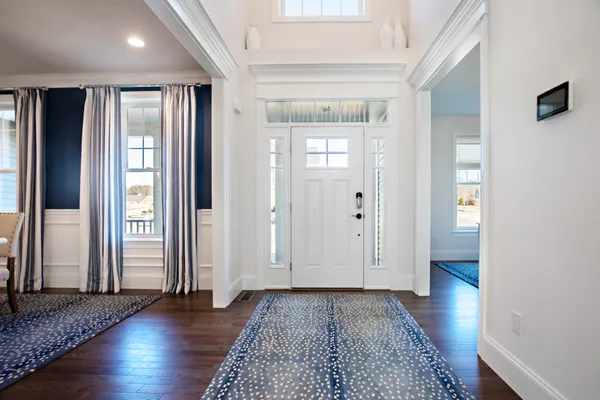
Specifications
- Address45 Pratt Avenue
- City, St, ZipBridgewater, MA 02324
- Bedrooms3
- Full Baths2
- Half Baths1
- Sq Ft2,940
- CommunityDuxburrow Estates
- StatusActive
- Garages1-Car
- Master Bedroom LocationUpstairs
Schools
- School Williams Intermediate School
- Elementary School Mitchell Elementary School
- Middle School Edward J. O'Donoghue Middle School
- High School Bridgewater-Raynham Regional High School
 View on Google Map